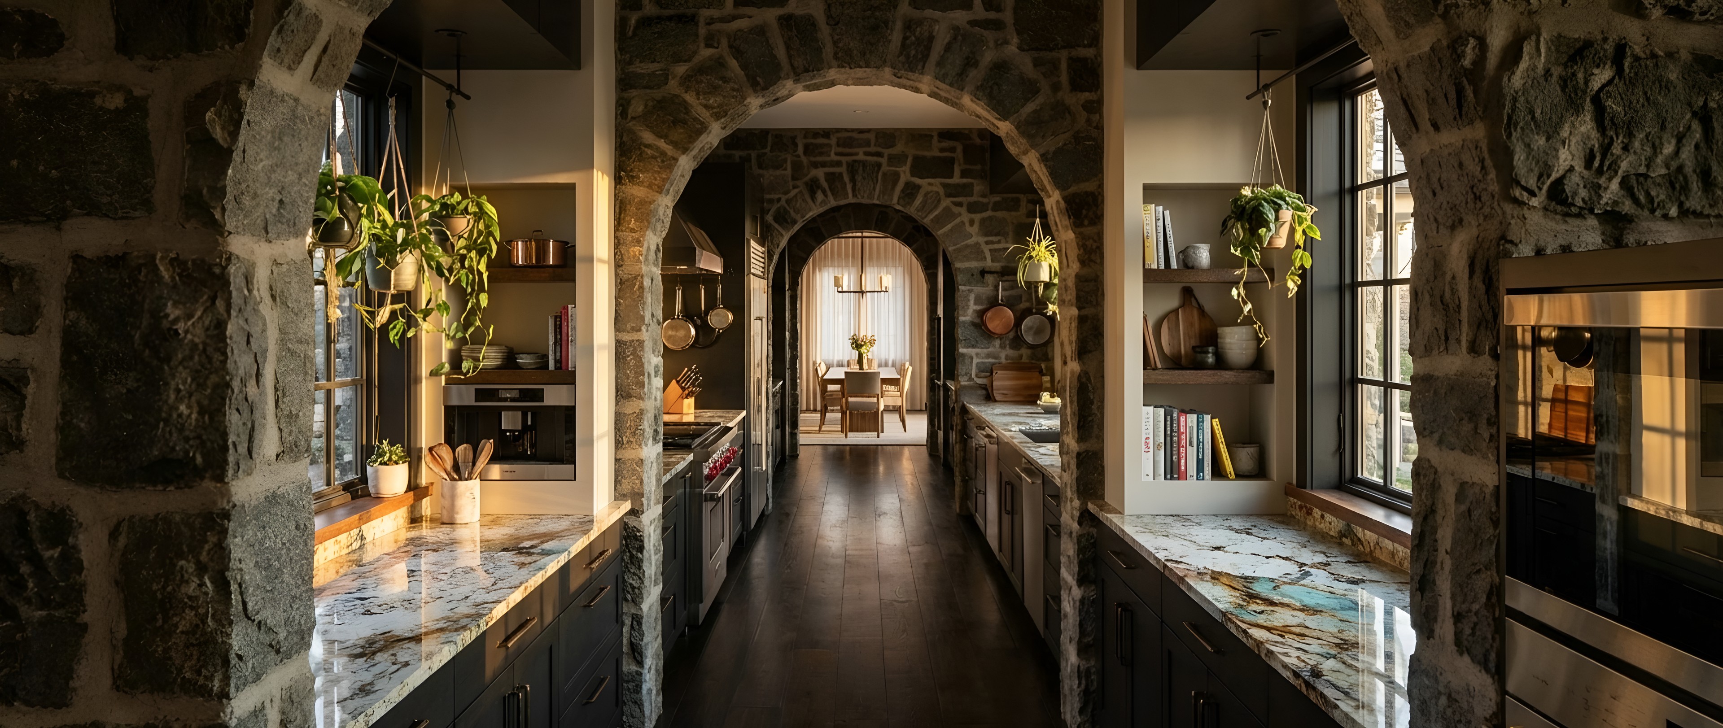
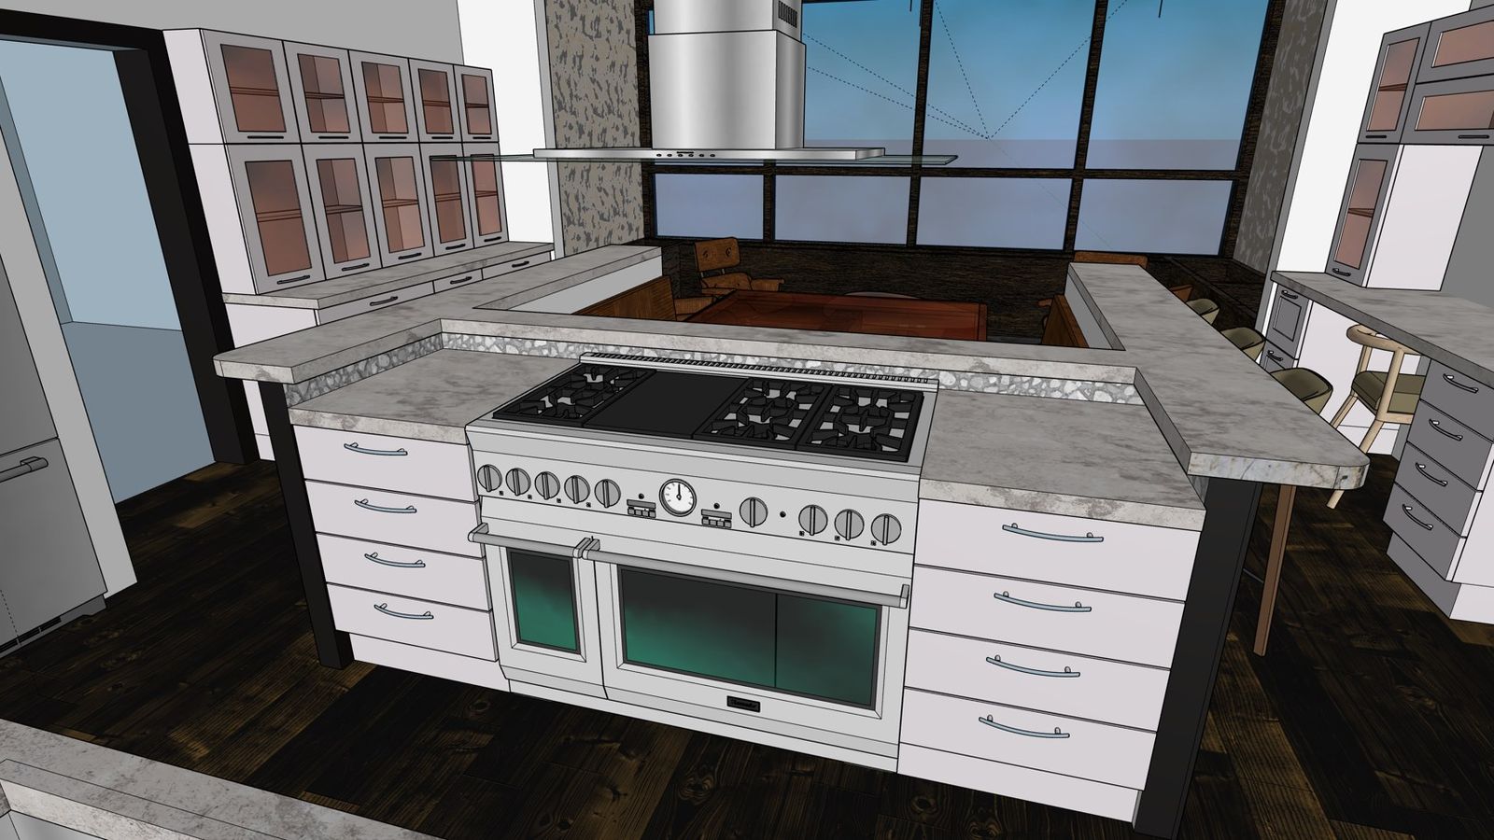
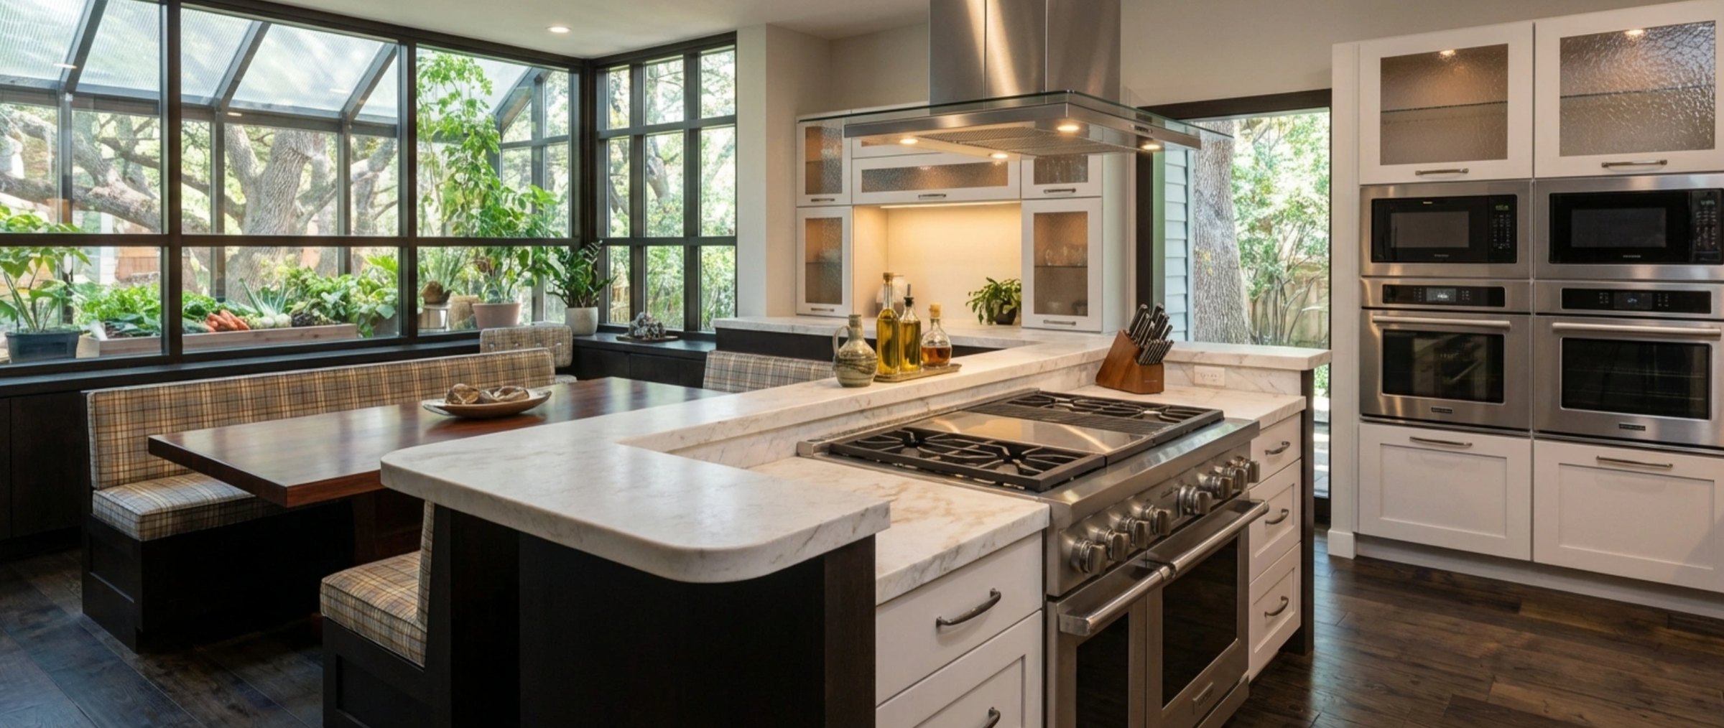
Example · island kitchen, untextured model
Plan
from $280 one room · up to 225 sf
- 2D floor plan
- Untextured 3D model
- Material takeoff
- One revision round
For layout decisions before you commit.
3D visuals, plans and CNC-ready files for homes, developments and custom pieces. Greater Philadelphia.
Rooms, homes and buildings. Planned, modeled and rendered before you build.
Rooms over 225 sf are quoted by size. Site measure, extra views and editable source files are add-ons. Stamped permit drawings come from a licensed professional.
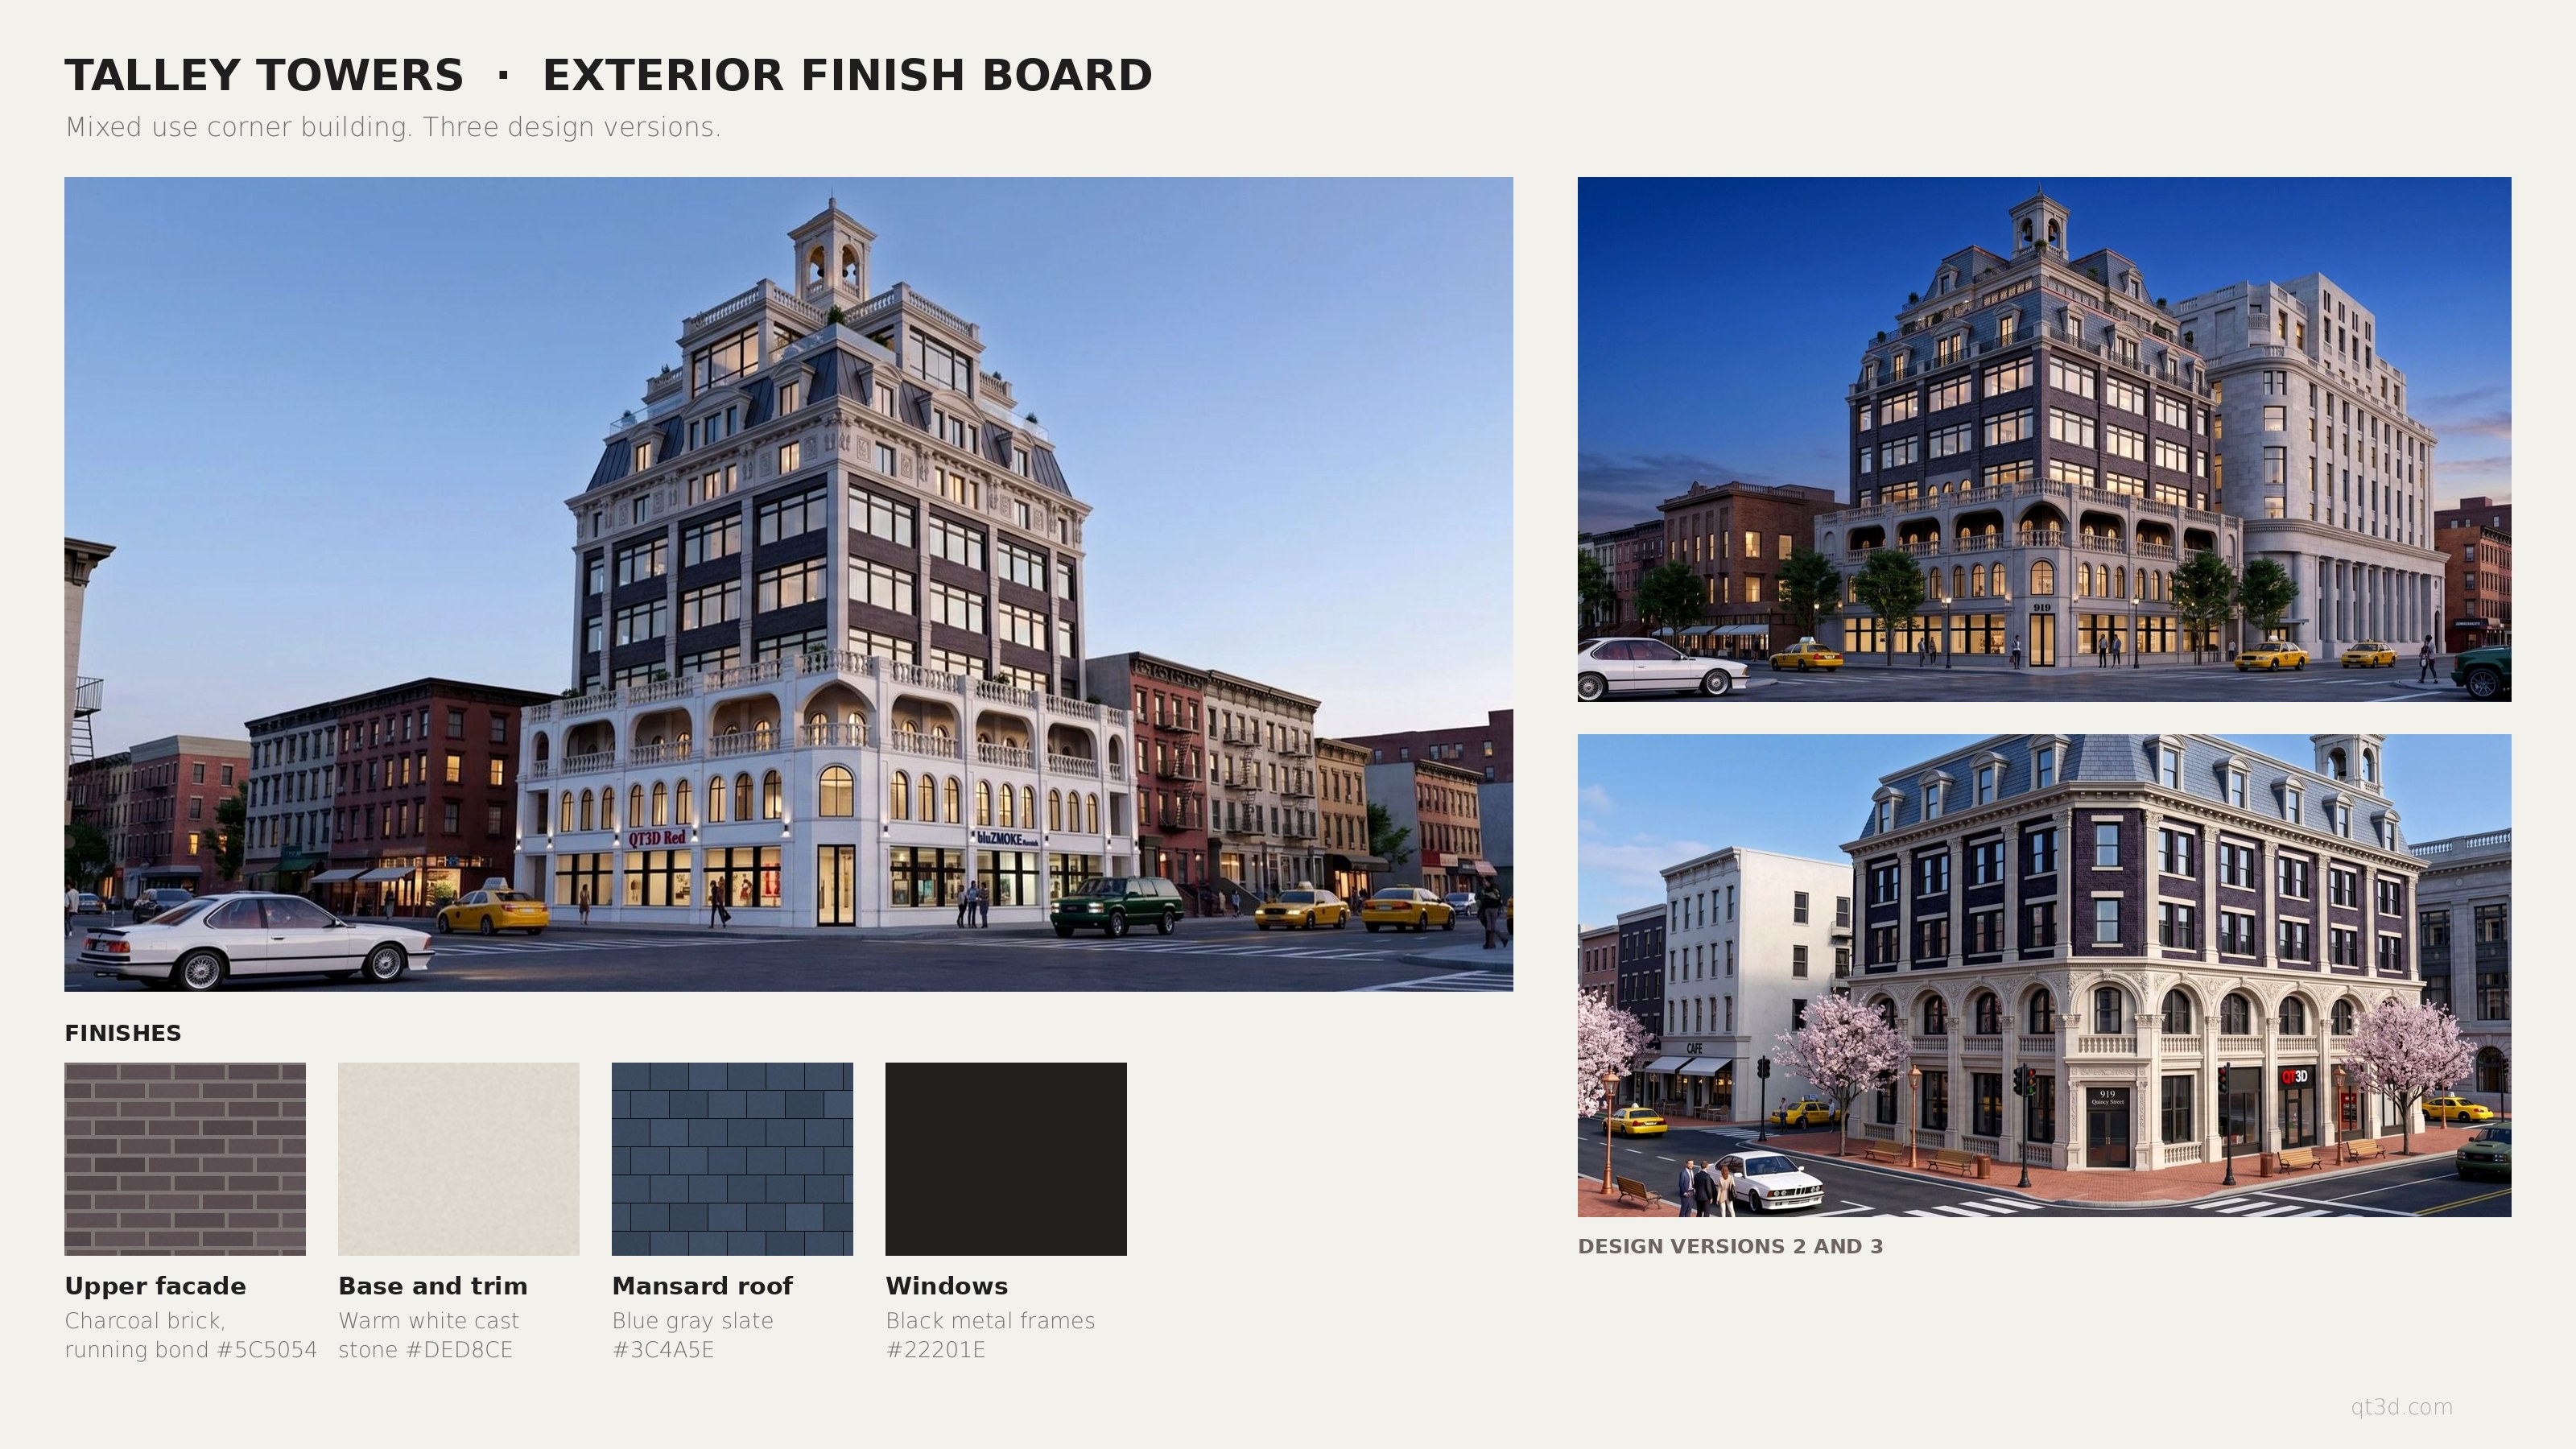
Whole homes, multi unit buildings, mixed use and commercial projects are scoped with you before pricing. Deliverables can include, as agreed:
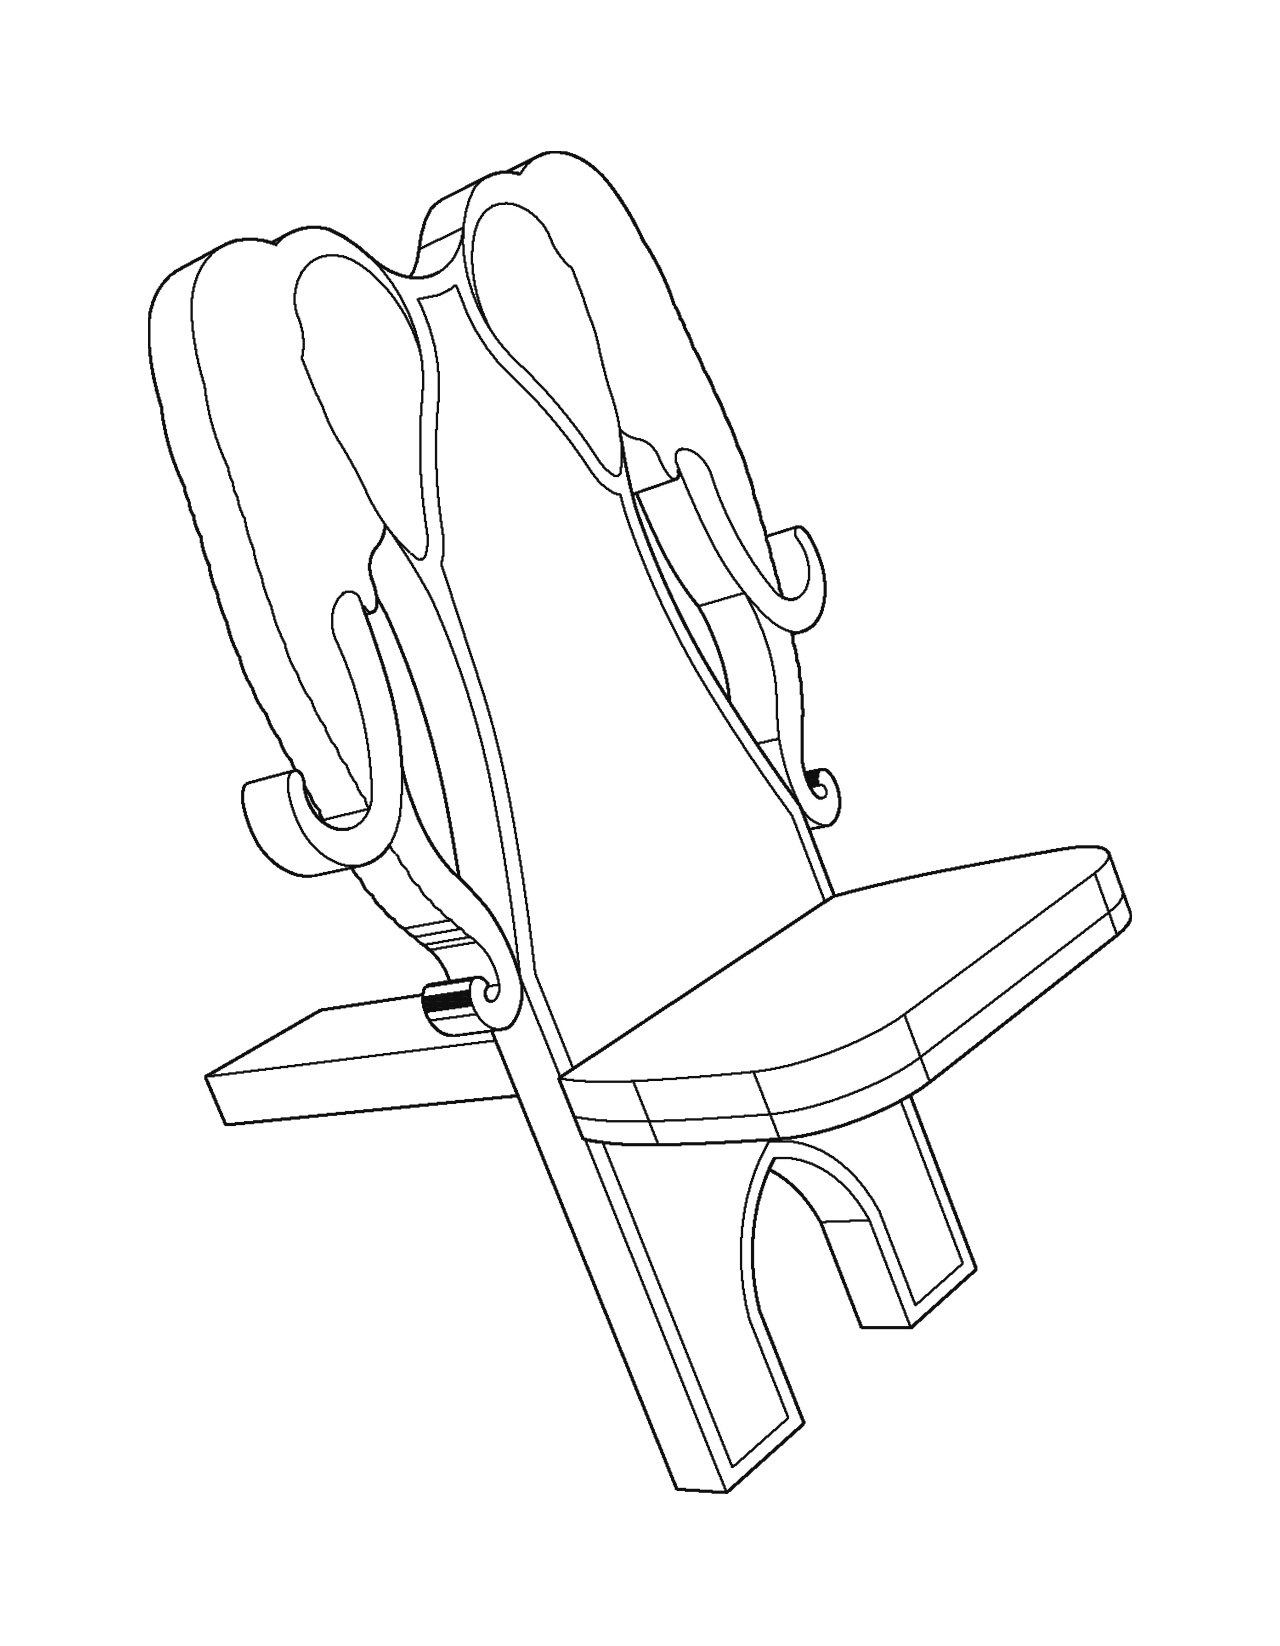
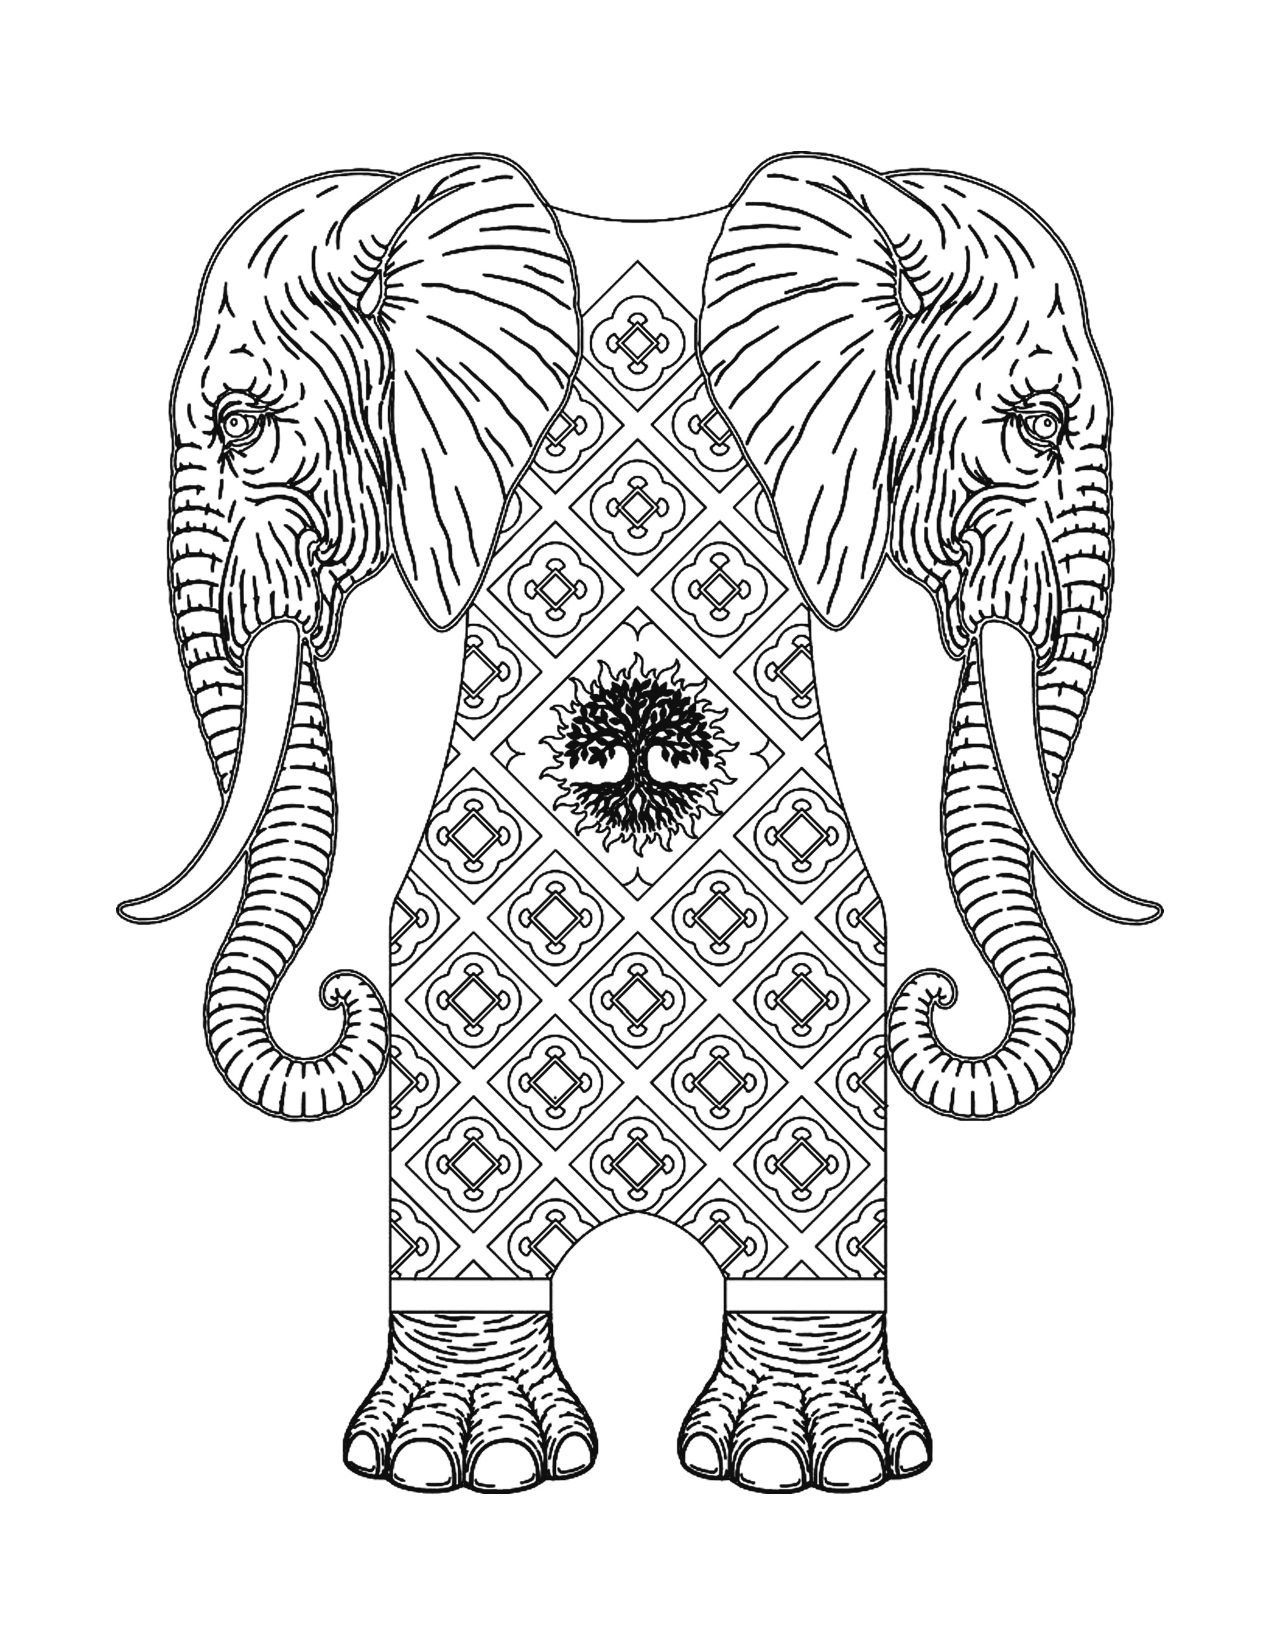
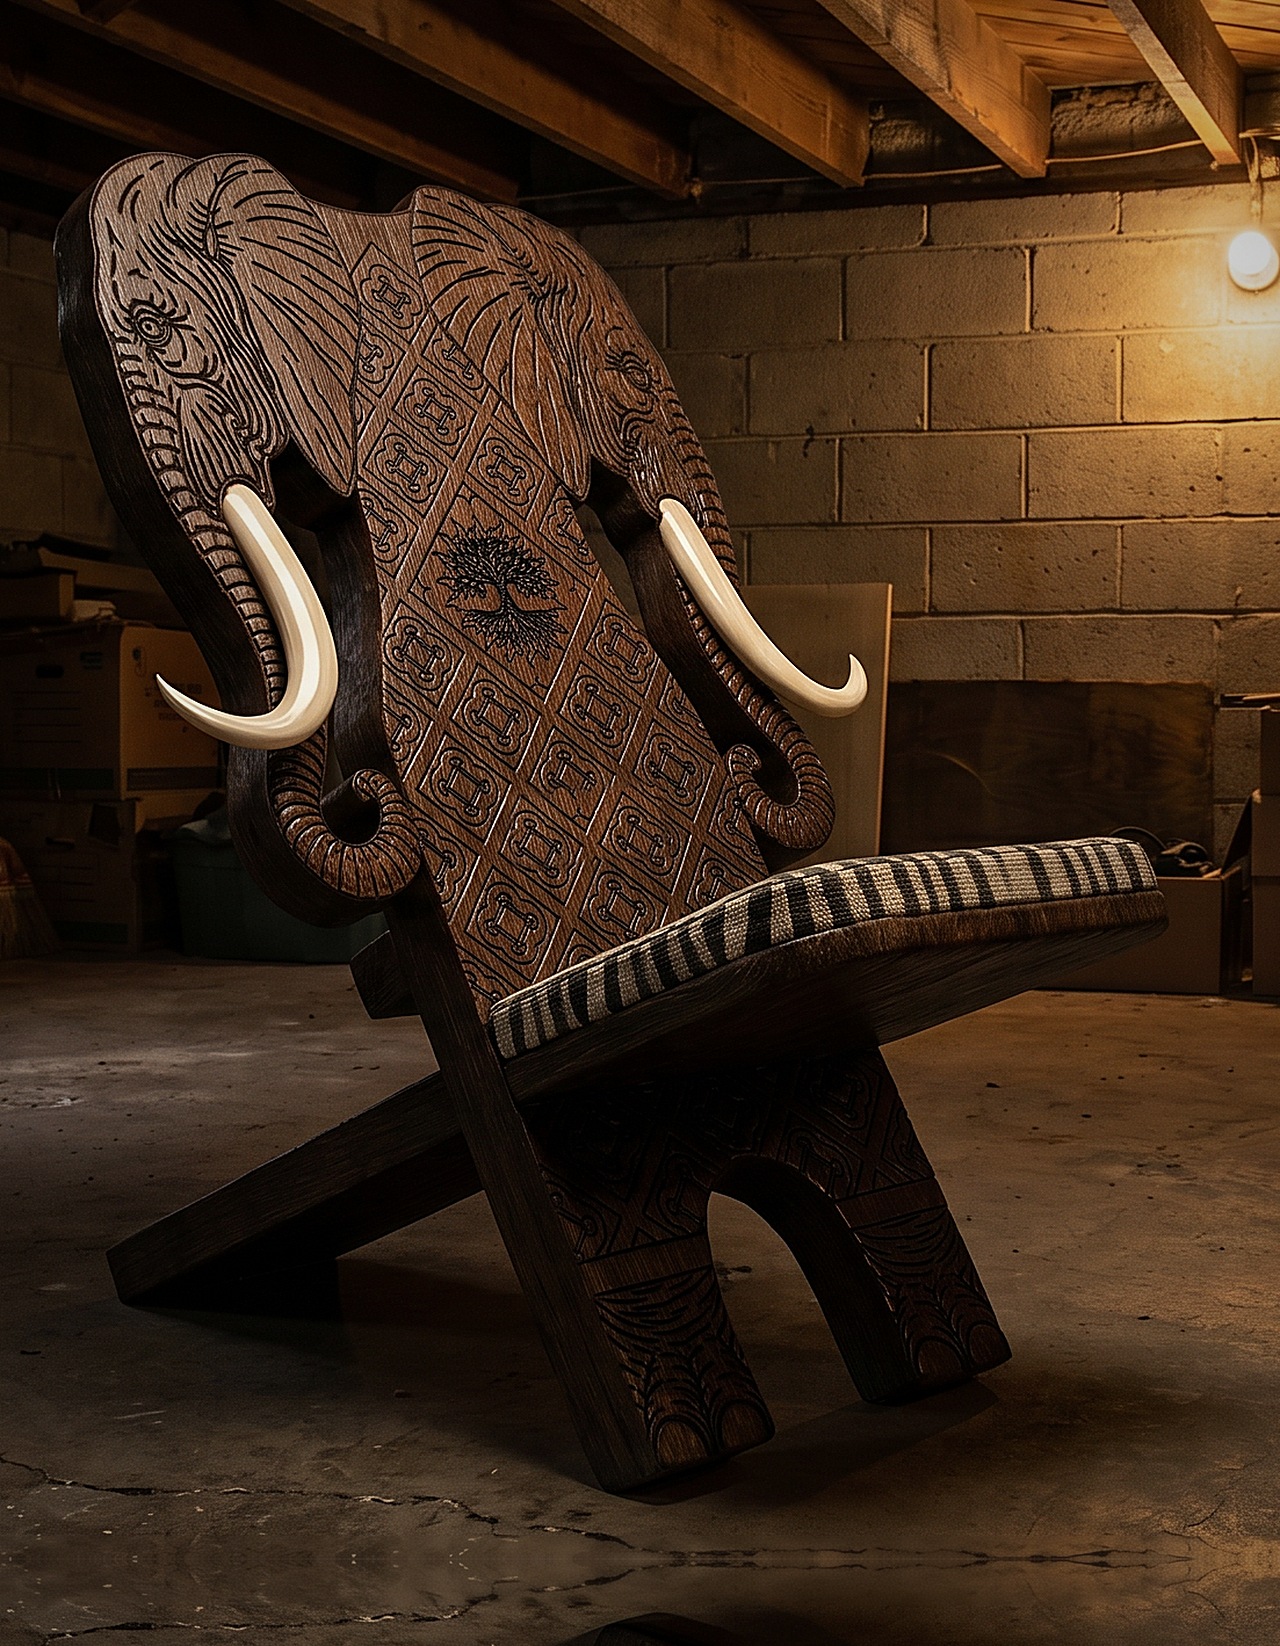
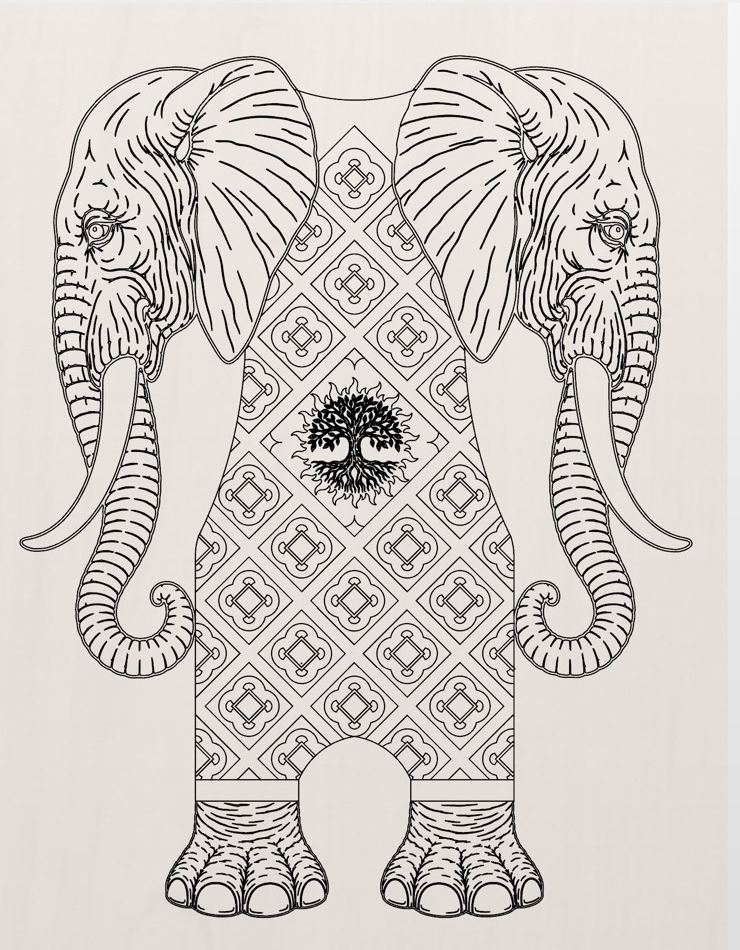
Furniture, parts and products. Pick what you want delivered.
Model to render, start to finish. Rowhomes, interiors, exteriors.
Open the playlist →Conversations on active Philadelphia jobs. See the work and meet the crews, then choose who you hire.
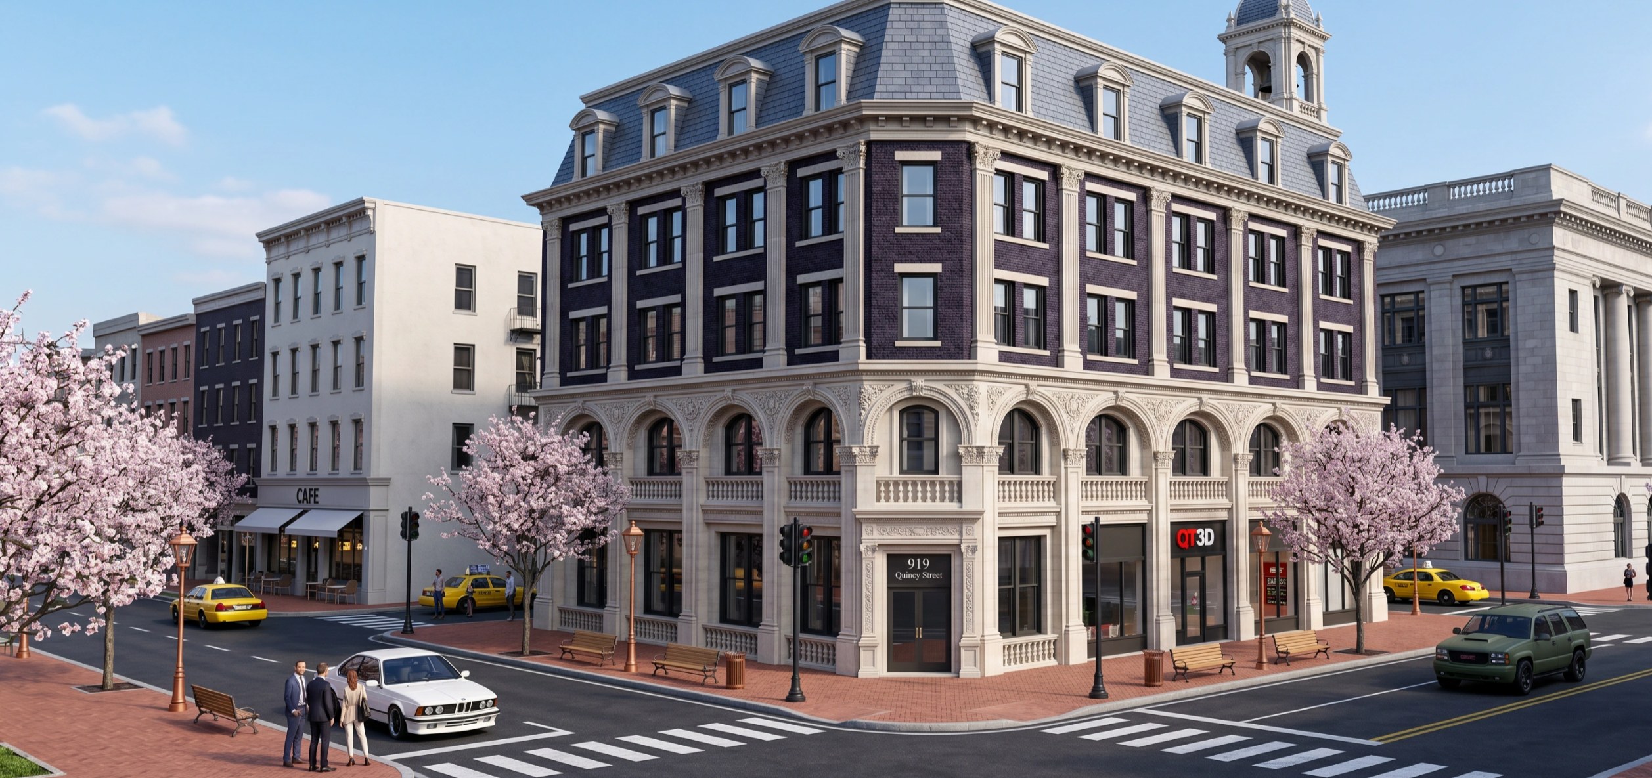
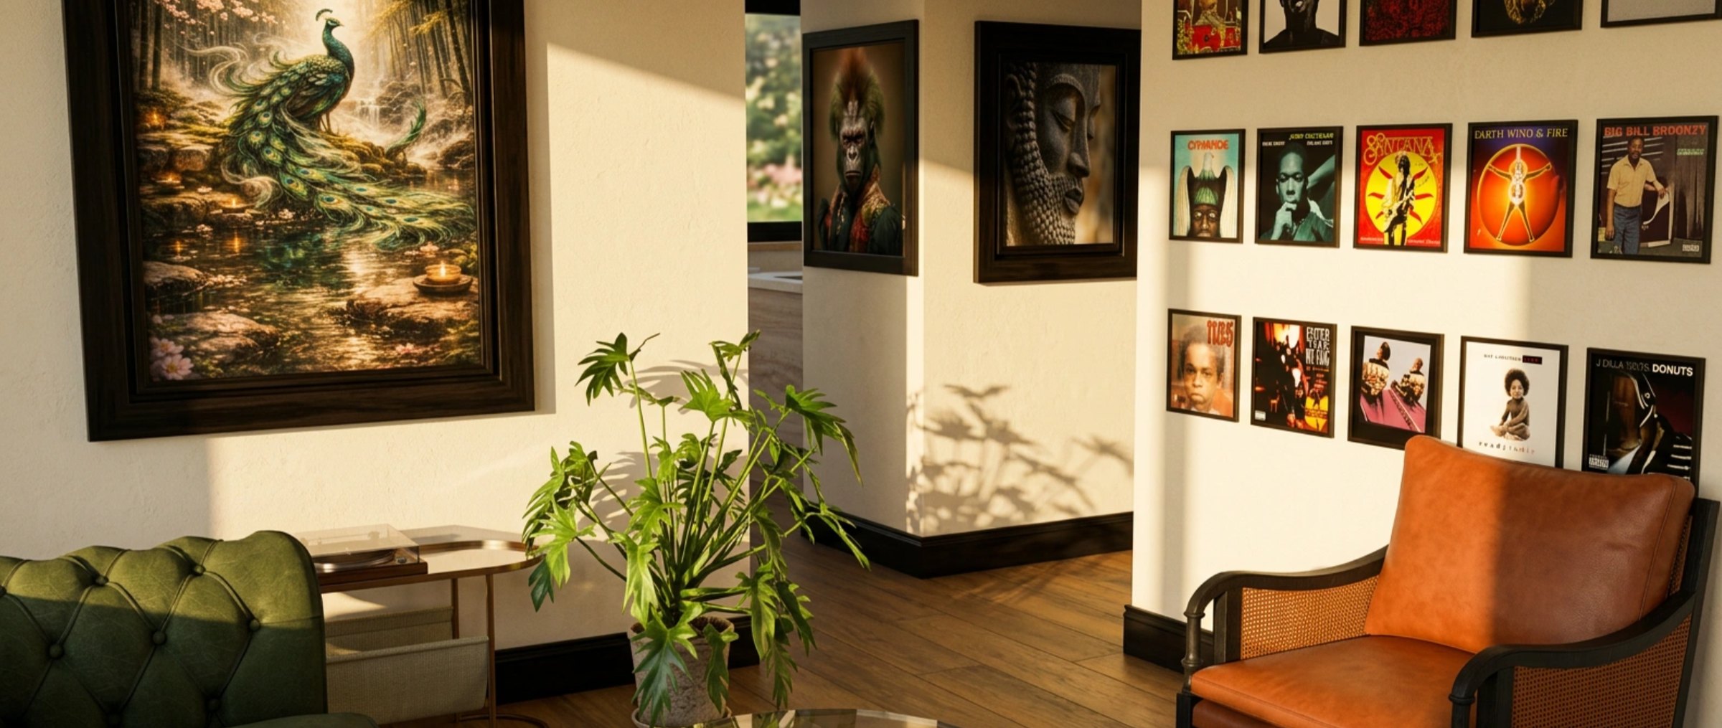
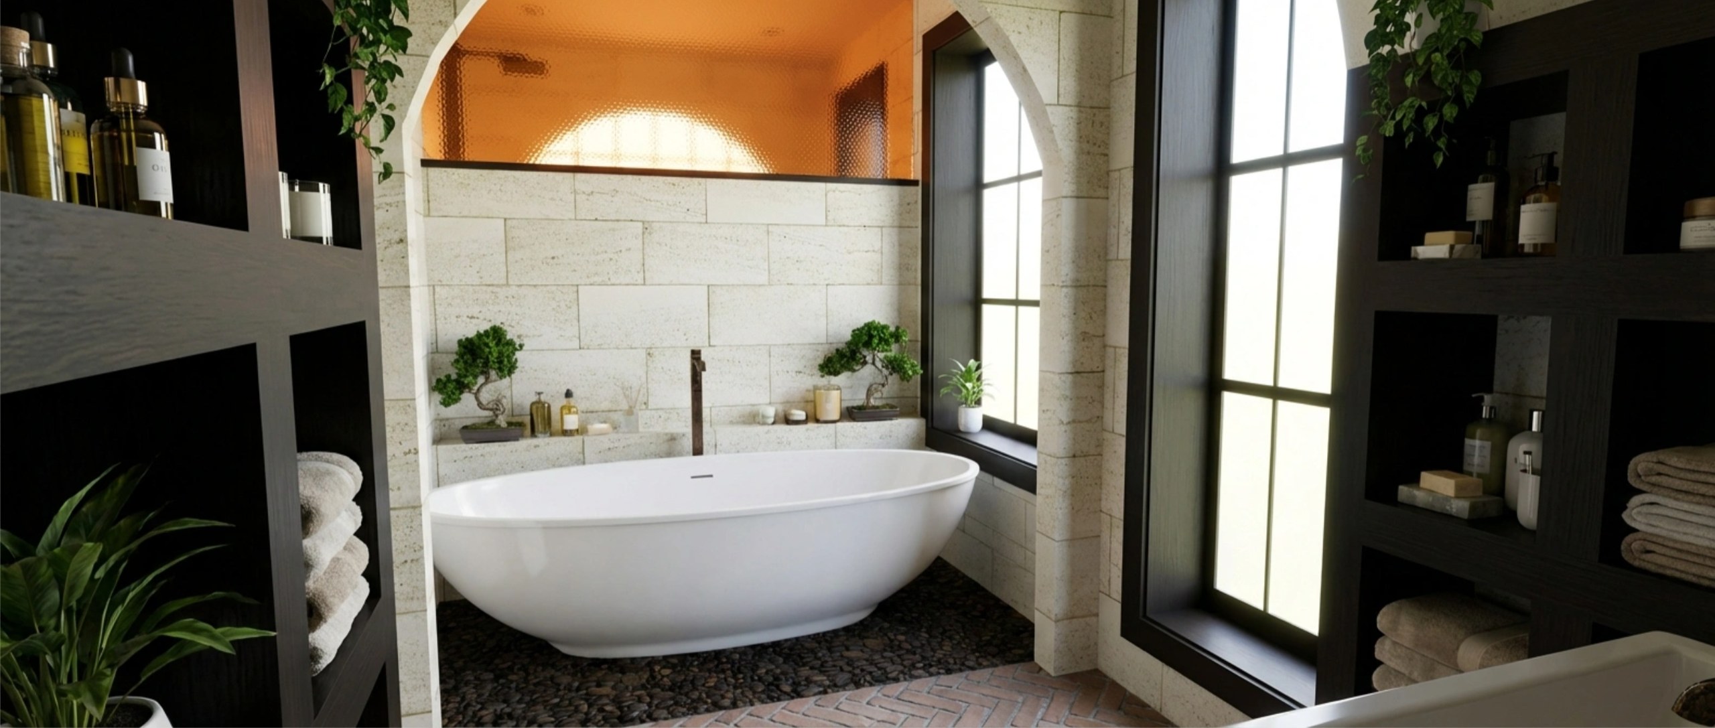
First episodes comingQT3D makes photoreal 3D visuals of projects before they're built, so you can see the finished result before money, materials and labor go into it. For developers, investors and homeowners, that means floor plans, models and renders you can use for planning, presentations, approvals and contractor bids, whether the project is an interior, a custom home, a commercial space or a mixed use building.
For manufacturers and product designers, we model furniture, fixtures and fabricated parts so every material and finish is settled before production starts. Based in Greater Philadelphia, QT3D gives you what you need to break ground or start production with confidence in what you're getting.