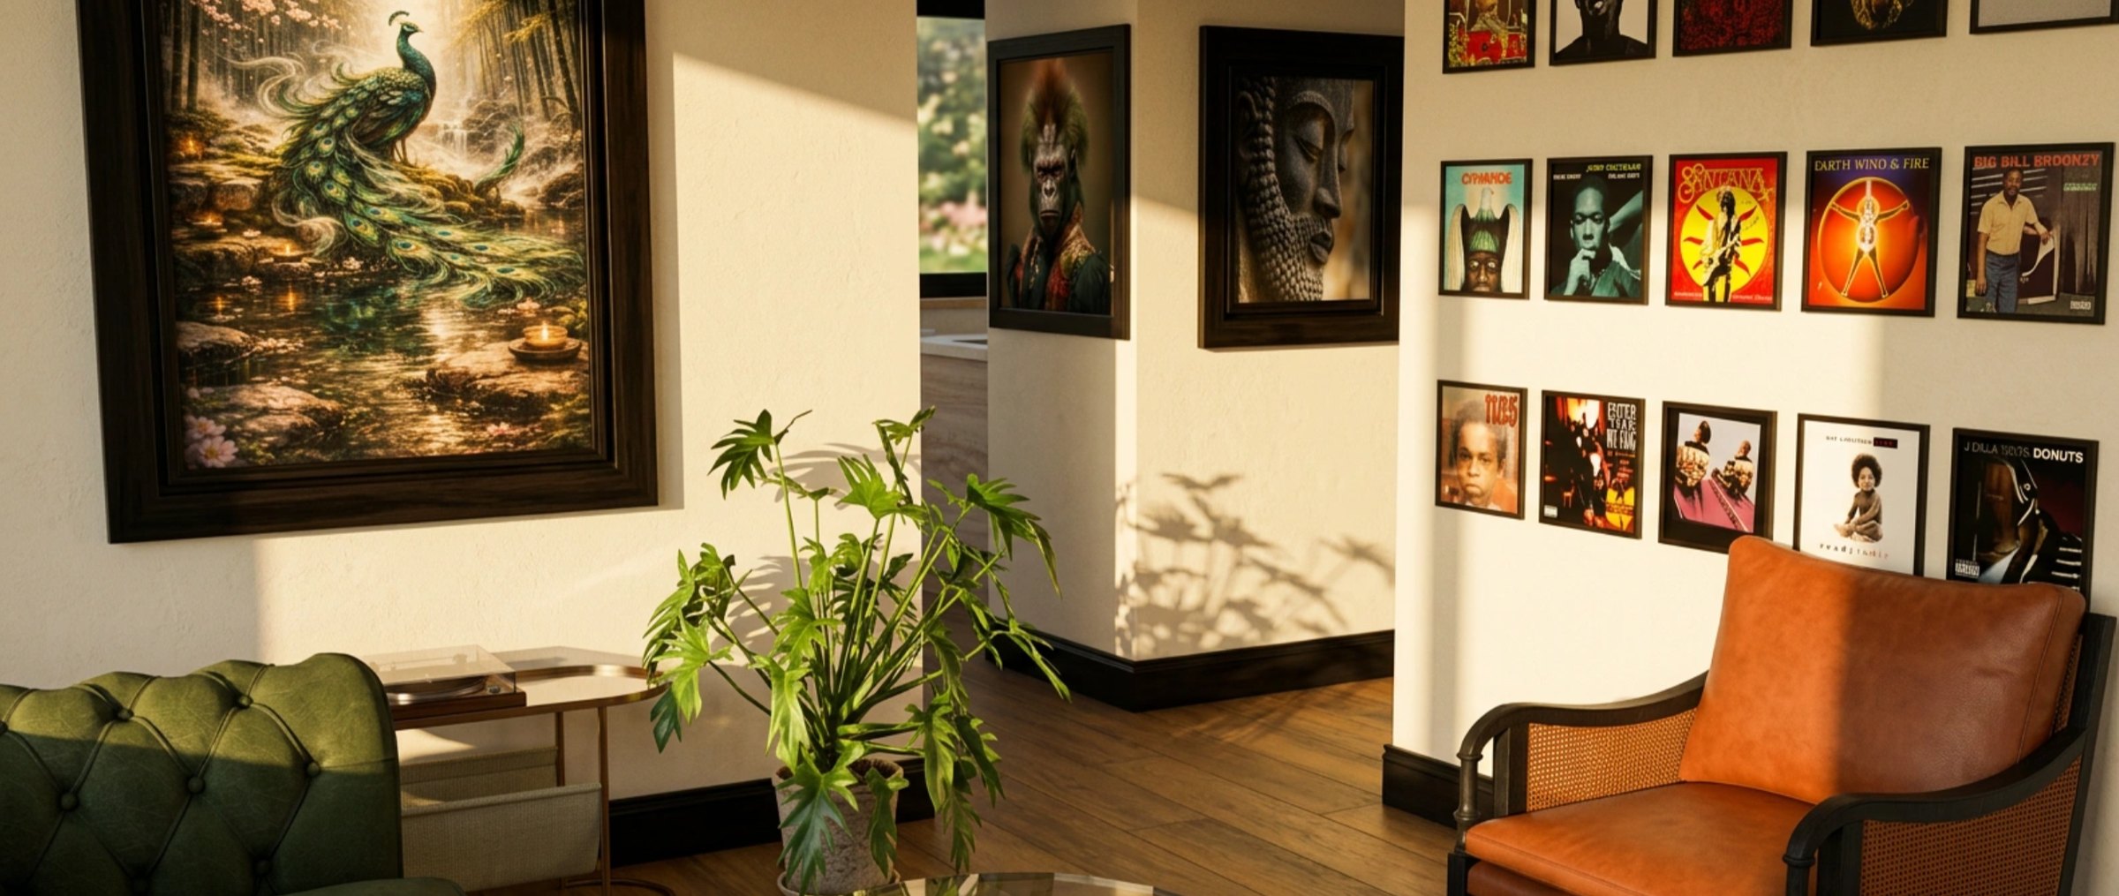
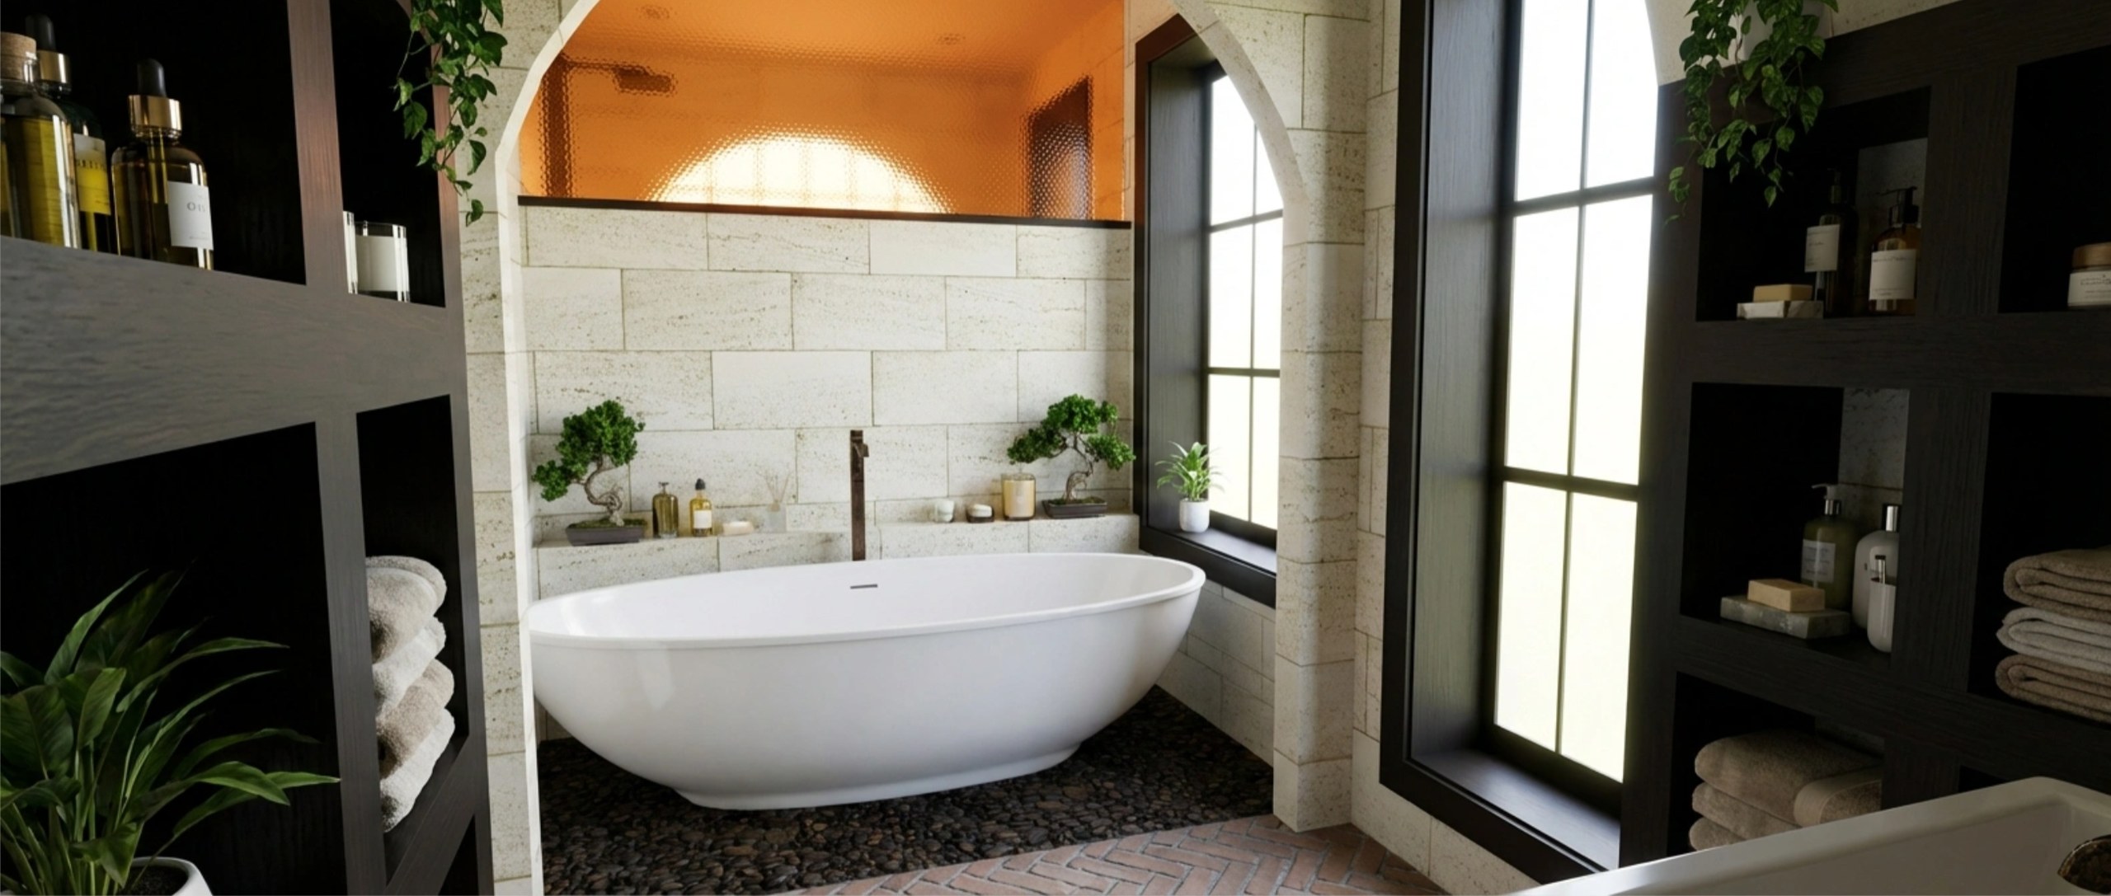
Modeled.
Rendered.
Built.

3D visuals, plans and CNC-ready files for homes, developments and custom pieces. Greater Philadelphia.

I need work on my…

Work

See it before you build it.

Services

Pick what you need to show.

Spaces

Rooms, homes and buildings. Planned, modeled and rendered before you build.

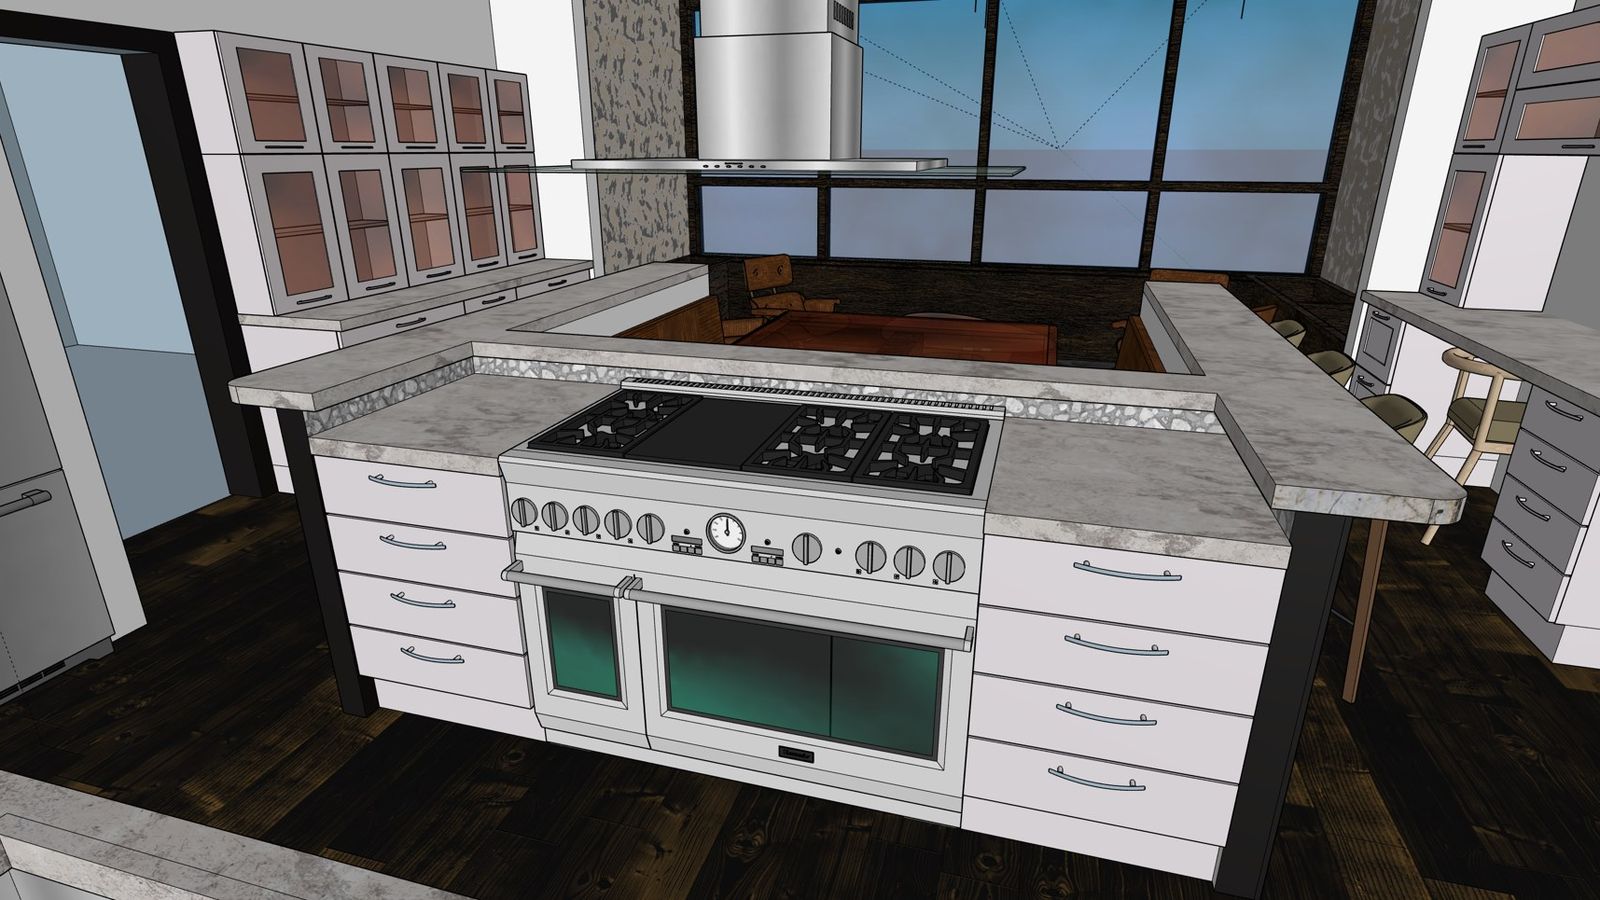
Untextured 3D model of an island kitchen in SketchUp
Example · island kitchen, untextured model

Plan

from $249 one room · up to 225 sf
  • Floor plan from your measurements, or ours with the site measure add-on
  • Untextured 3D model with 3 views of the layout
  • Material takeoff from the same model, as a PDF and spreadsheet
  • One revision round
For layout decisions before you commit.
Most chosen
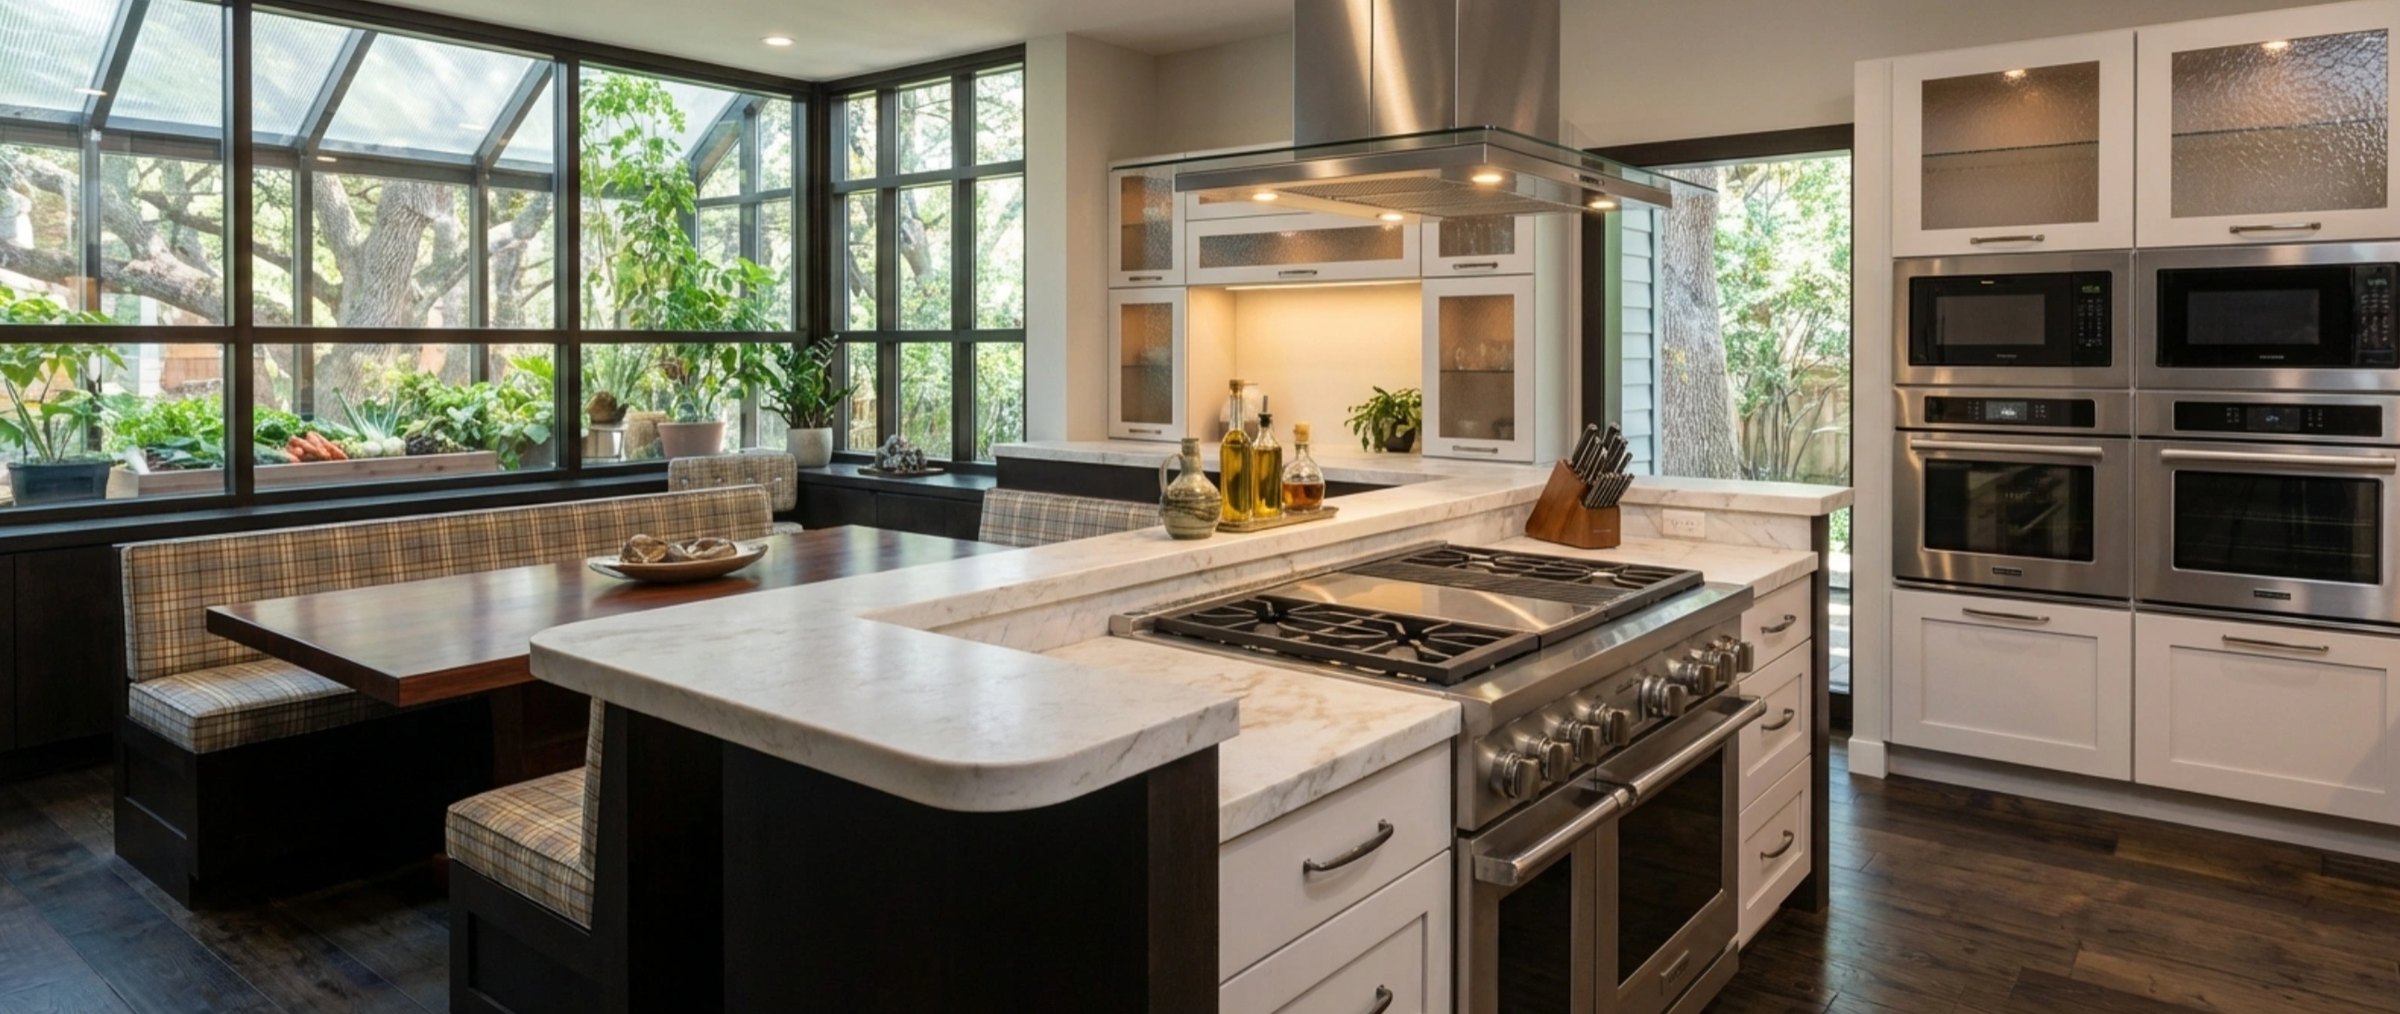
Photoreal render of the same island kitchen with a greenhouse window
Example · the same kitchen, rendered

Visualize

from $420 one room · up to 225 sf
  • Everything in Plan
  • 2 photoreal rendered views
  • Finish schedule: paint, tile, flooring and fixtures named as real products
  • Takeoff includes how much of each finish to buy
  • One revision round
For choosing finishes, selling, and showing partners the finished space.

Rooms over 225 sf are quoted by size. Add-ons: site measure $85, extra rendered view $65, extra revision round $50, editable source files $50 (SketchUp model). Stamped permit drawings come from a licensed professional.

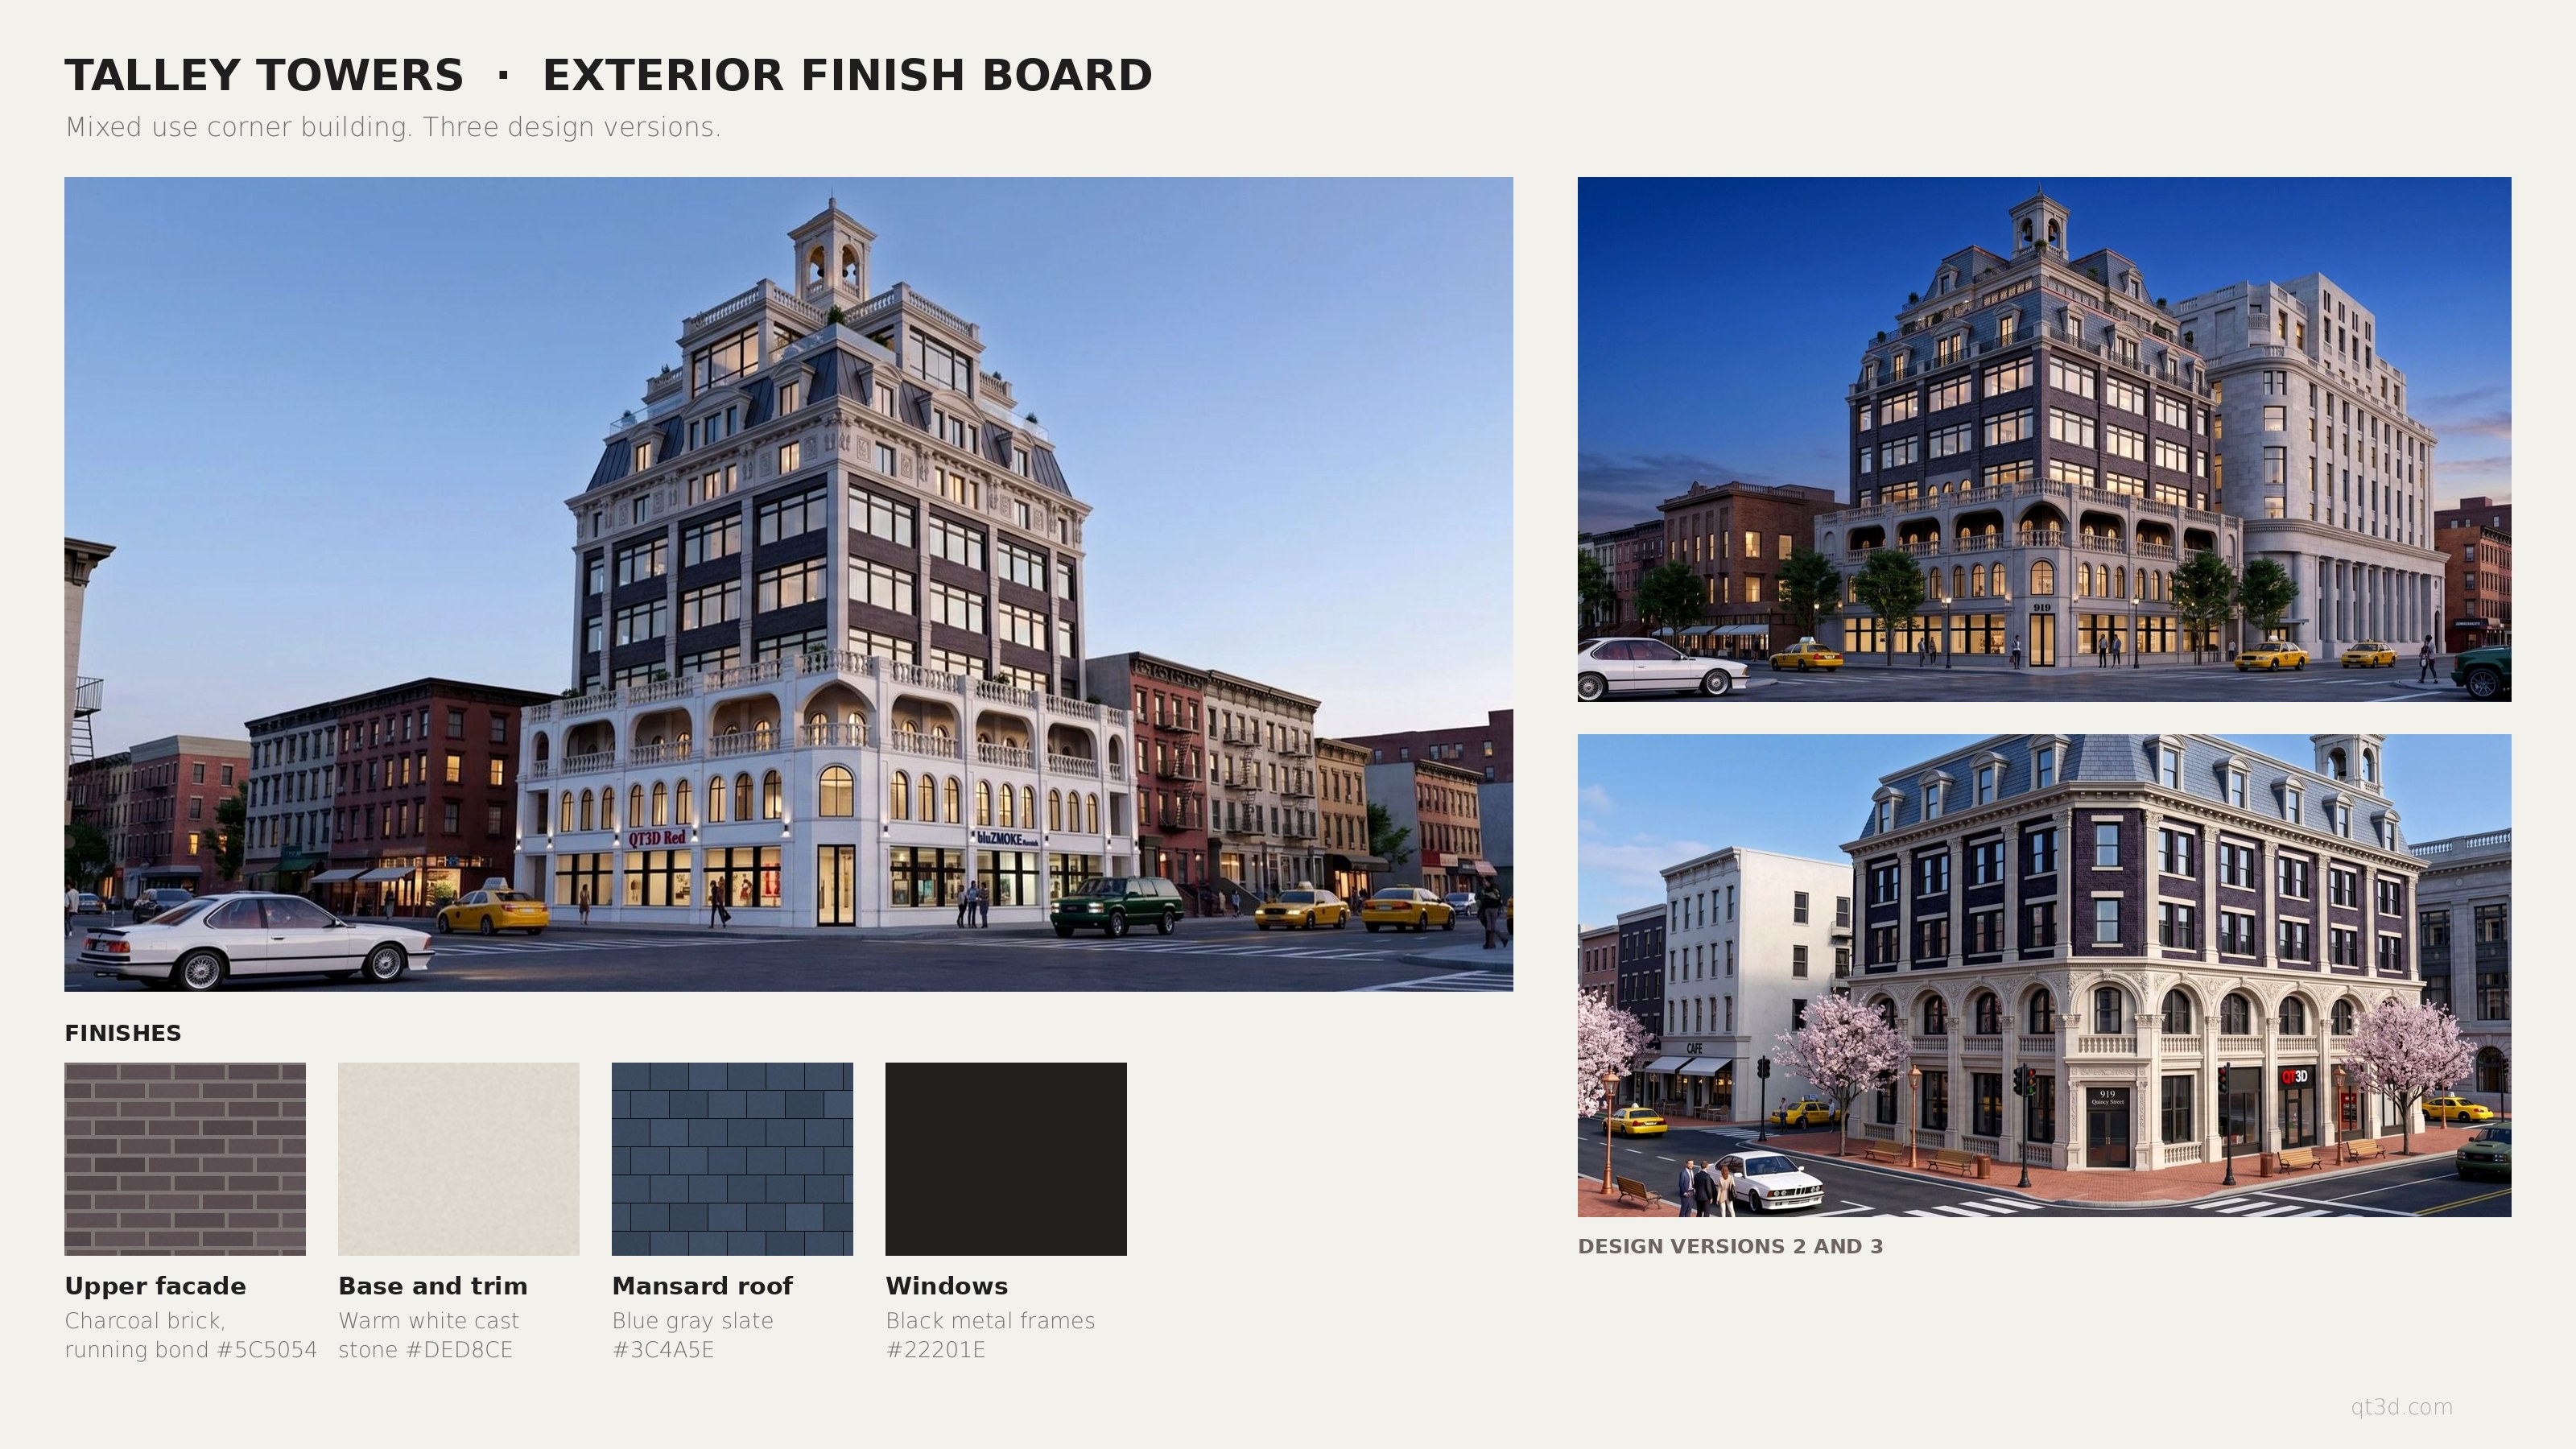
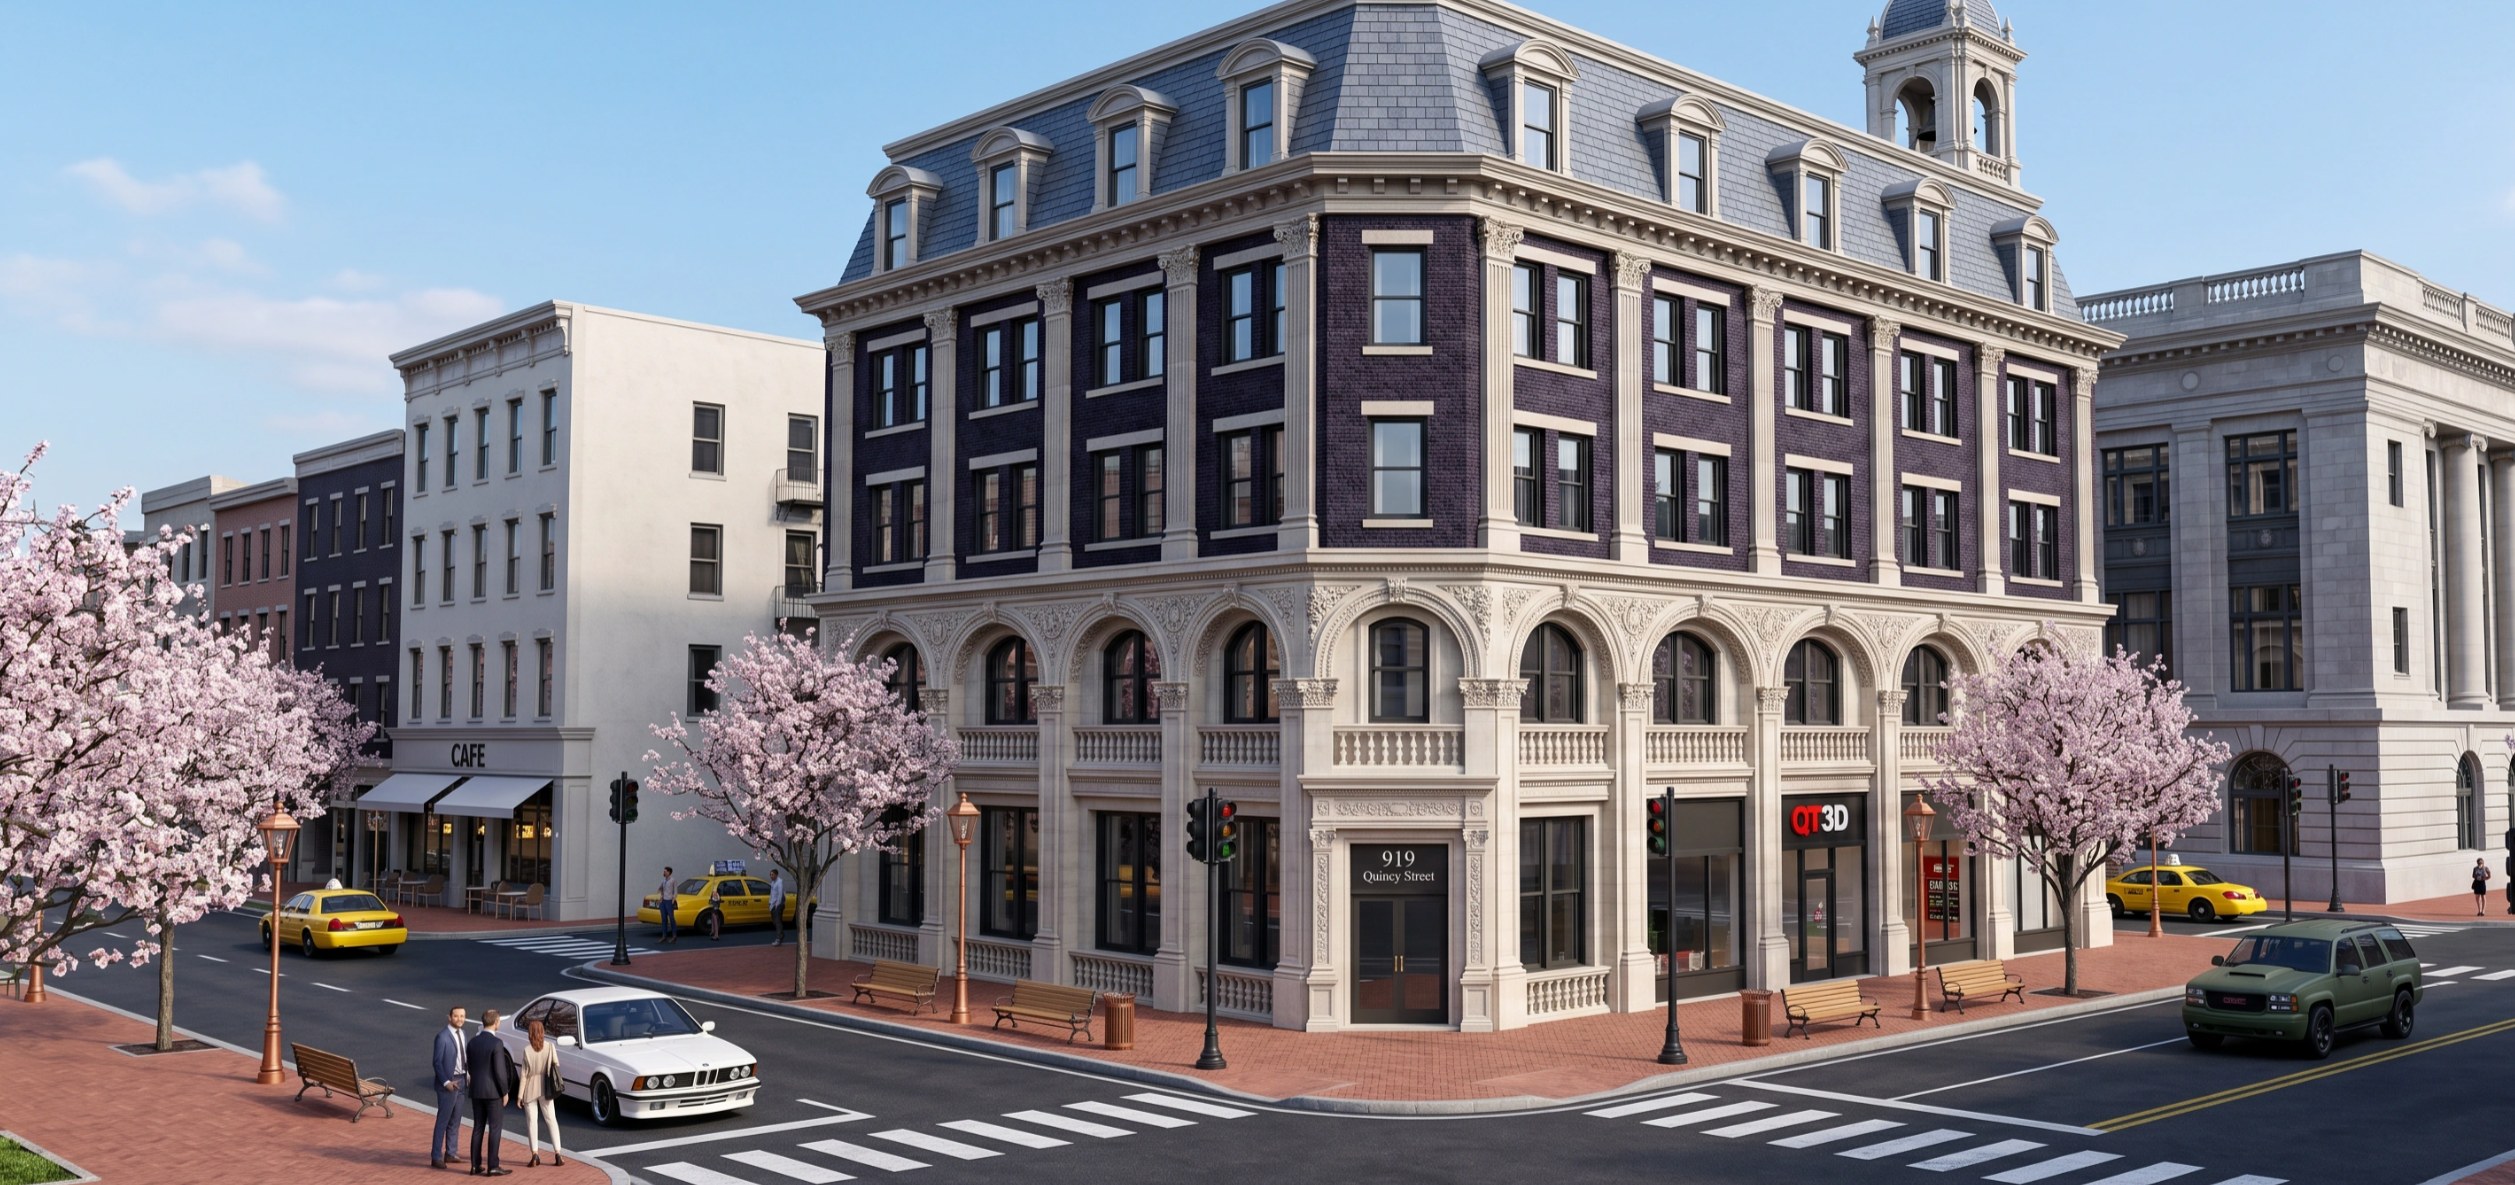
Exterior finish board for a mixed use corner building with brick, cast stone and slate samples
Example · mixed use corner building, three design versions

Whole property and development

Custom quote scoped after a project discussion

Whole homes, multi unit buildings, mixed use and commercial projects are scoped with you before pricing. Deliverables can include, as agreed:

  • 3D models
  • Rendered views
  • Elevations
  • Finish boards
  • Supporting scope documents
For investors, lenders, city planners, project managers and contractor bids.
Objects

Furniture, parts and products. Pick what you want delivered.

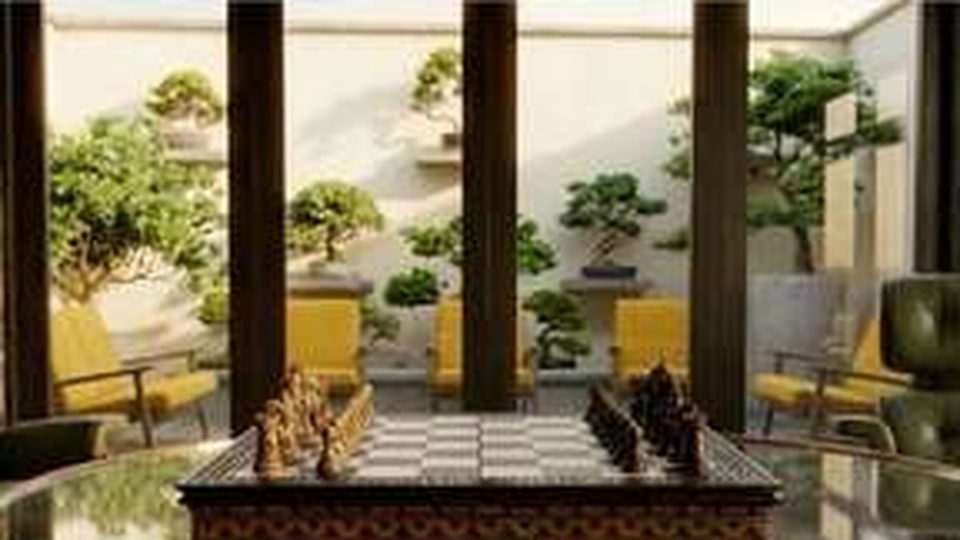
Rendered concept of a carved chessboard
Rendered concept · chessboard

Product visualization

Quoted per product
  • 3D model of the product
  • Photoreal renders for selling, pitching or approval
  • Nothing is cut or built
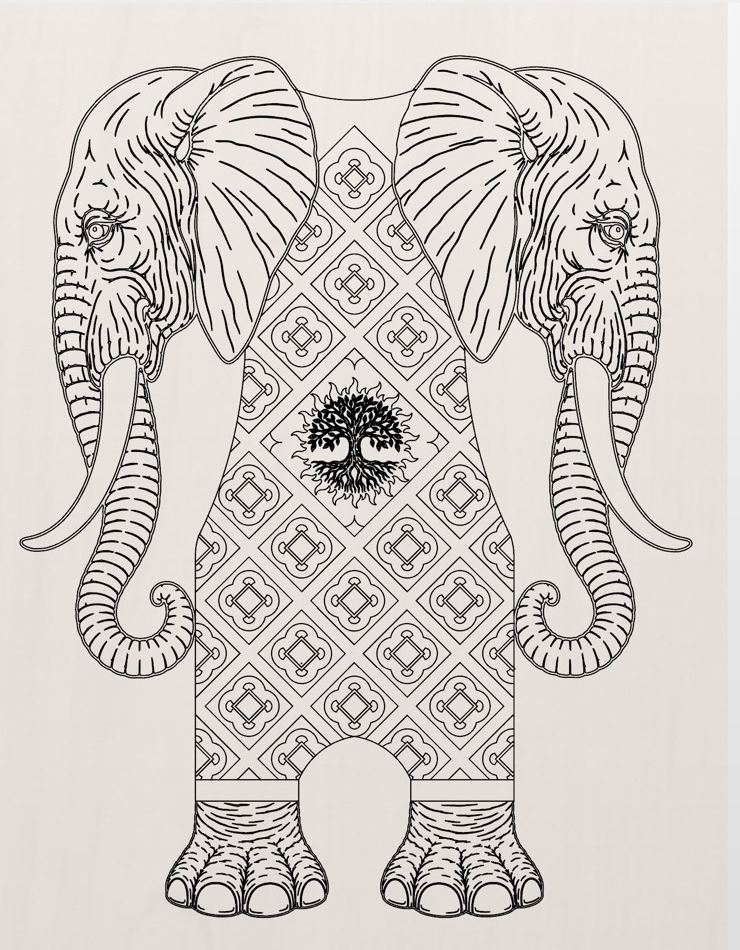
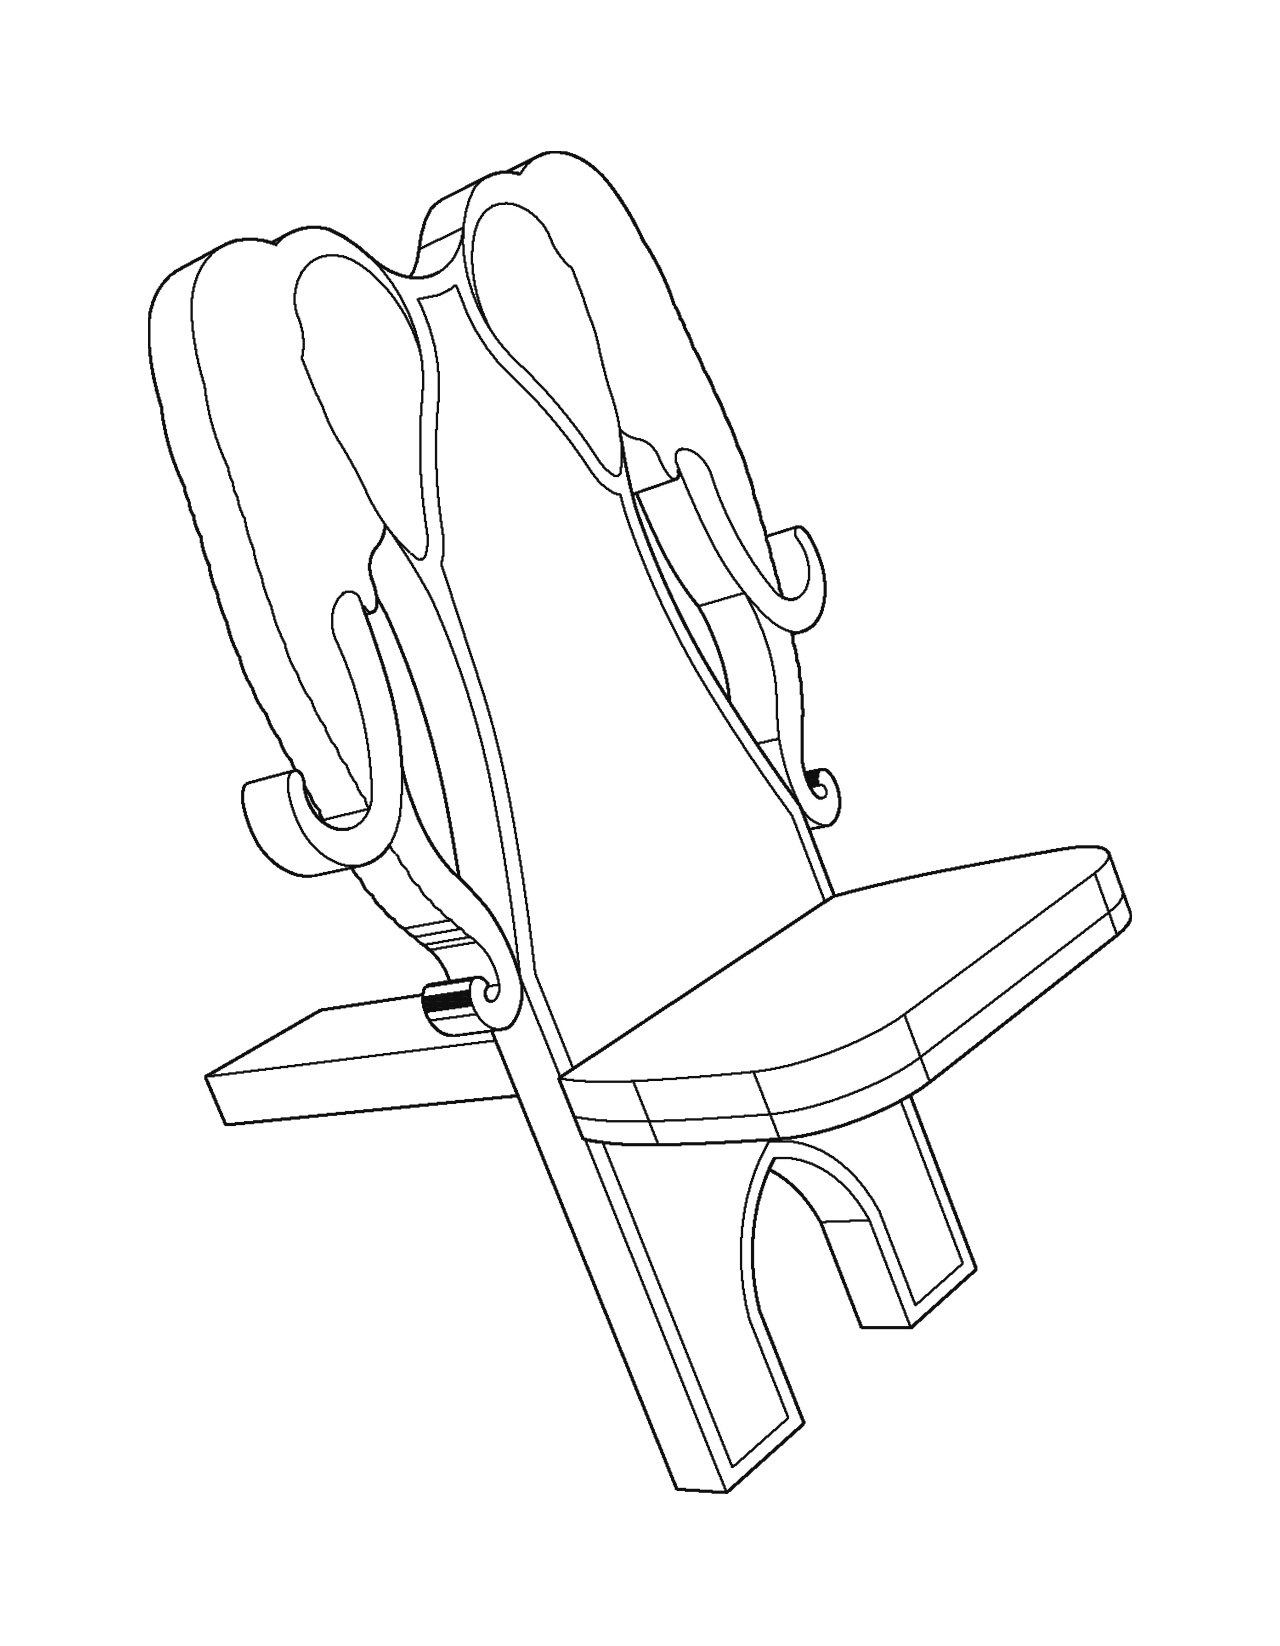
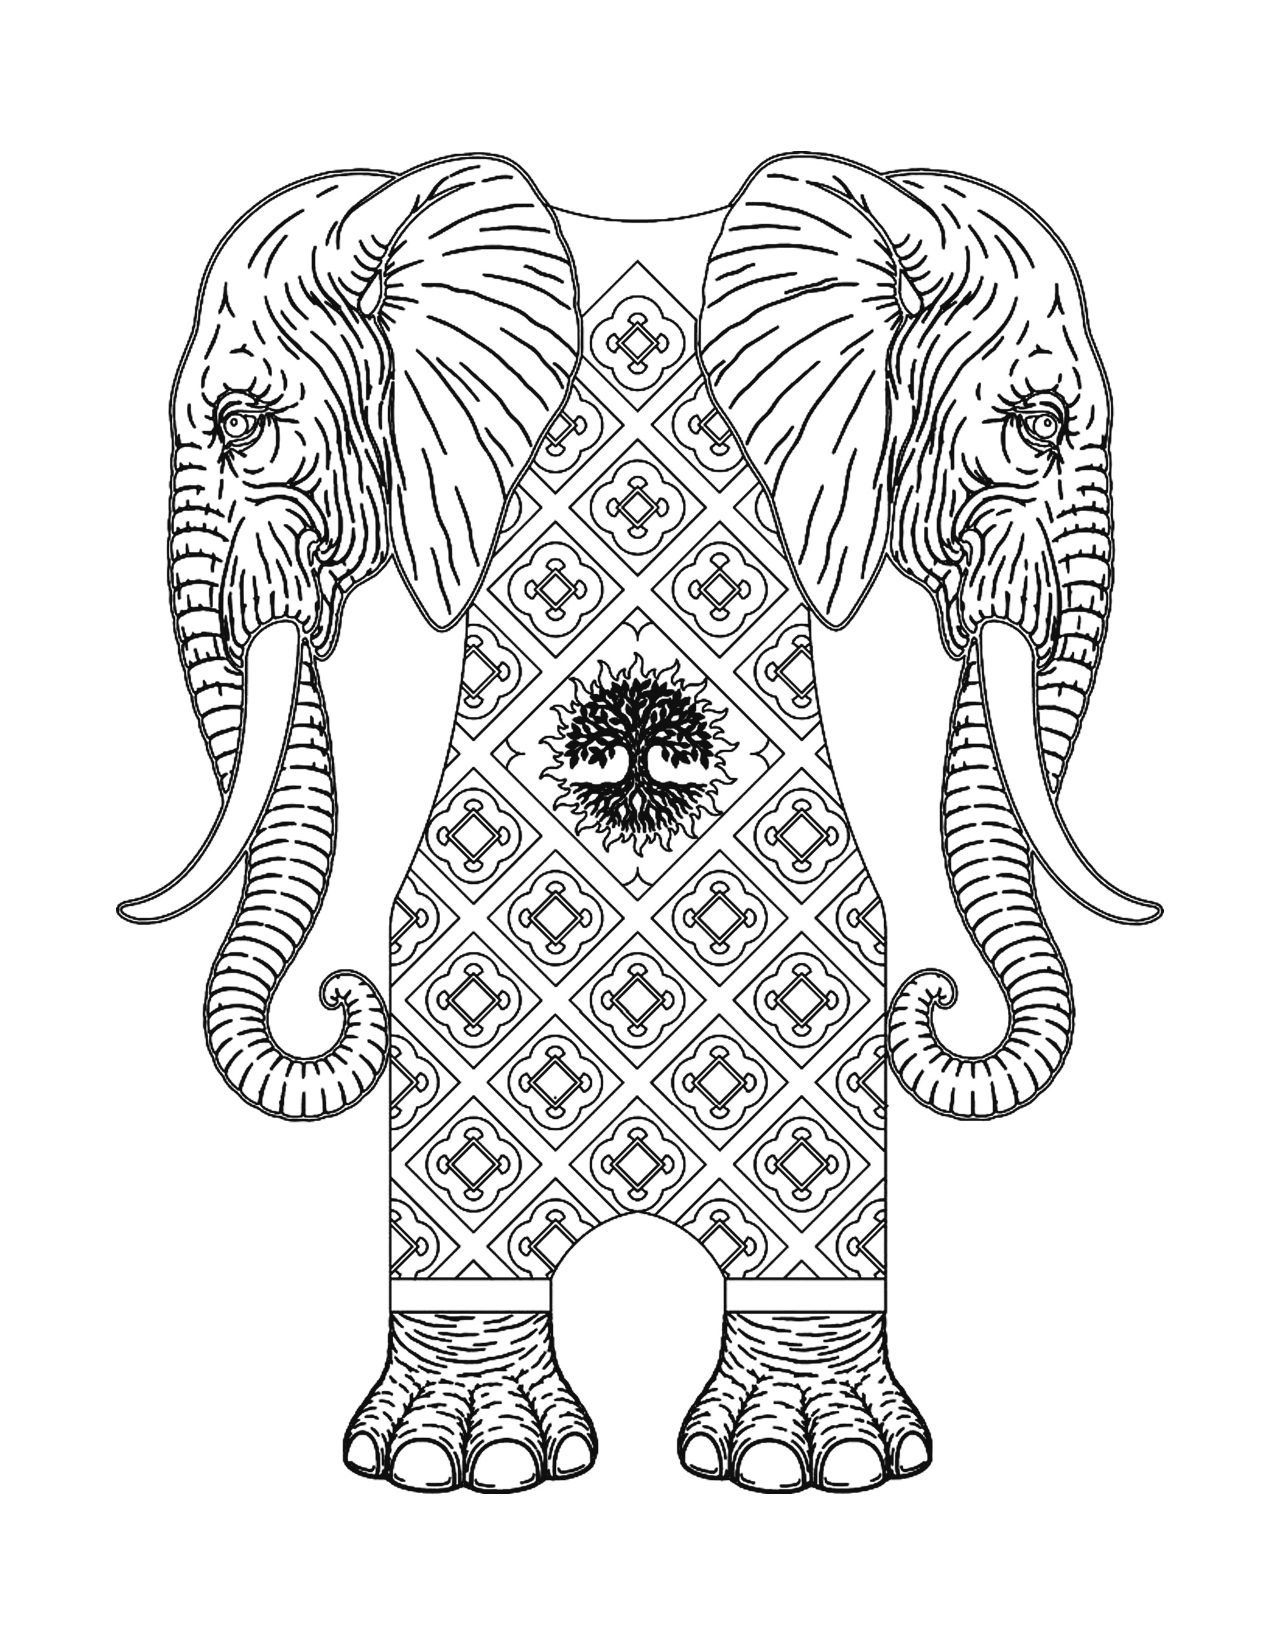
VCarve carving layout for the elephant chair back
Fabrication file · VCarve carving layout

Design and fabrication files

Quoted per design
  • Design and 3D model
  • CNC-ready toolpath files
  • You or your shop cut the piece
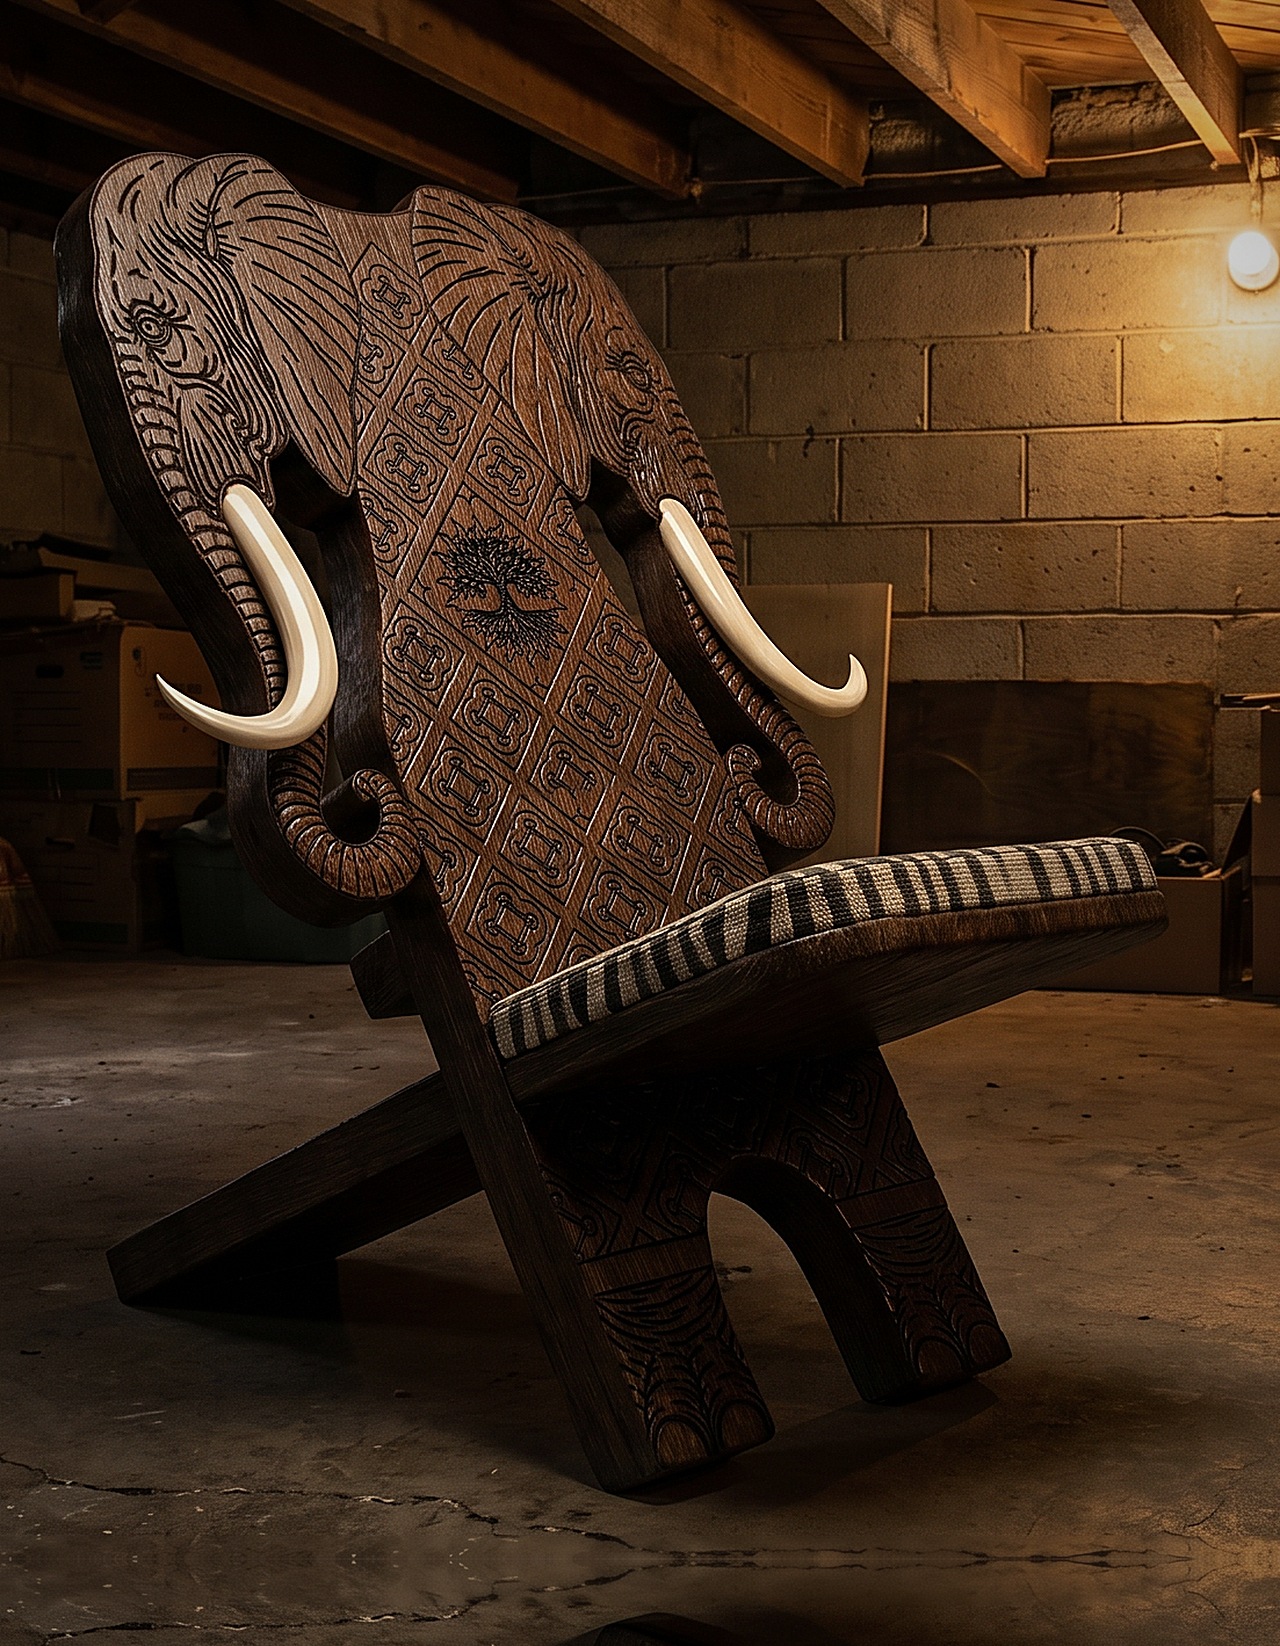
Design visualization of the carved elephant chair
Design visualization · carved elephant chair

Commissioned pieces

Quoted after design approval
  • Design shown in your room first
  • Cut and finished by QT3D
  • One-offs and small runs
Studio

How the work gets made.

Watch the work

Model to render, start to finish. Rowhomes, interiors, exteriors.

Open the playlist →

Tools and process

  • SketchUp, V-Ray, Visoid
  • AutoCAD and Fusion 360
  • Bluebeam takeoffs and estimating
  • VCarve toolpaths

On Site

Conversations on active Philadelphia jobs. See the work and meet the crews, then choose who you hire.

First episodes coming
About

See it before you build it.

QT3D makes photoreal 3D visuals of projects before they're built, so you can see the finished result before money, materials and labor go into it. For developers, investors and homeowners, that means floor plans, models and renders you can use for planning, presentations, approvals and contractor bids, whether the project is an interior, a custom home, a commercial space or a mixed use building.

For manufacturers and product designers, we model furniture, fixtures and fabricated parts so every material and finish is settled before production starts. Based in Greater Philadelphia, QT3D gives you what you need to break ground or start production with confidence in what you're getting.