Plan
from $280 up to 225 sf
- 2D floor plan
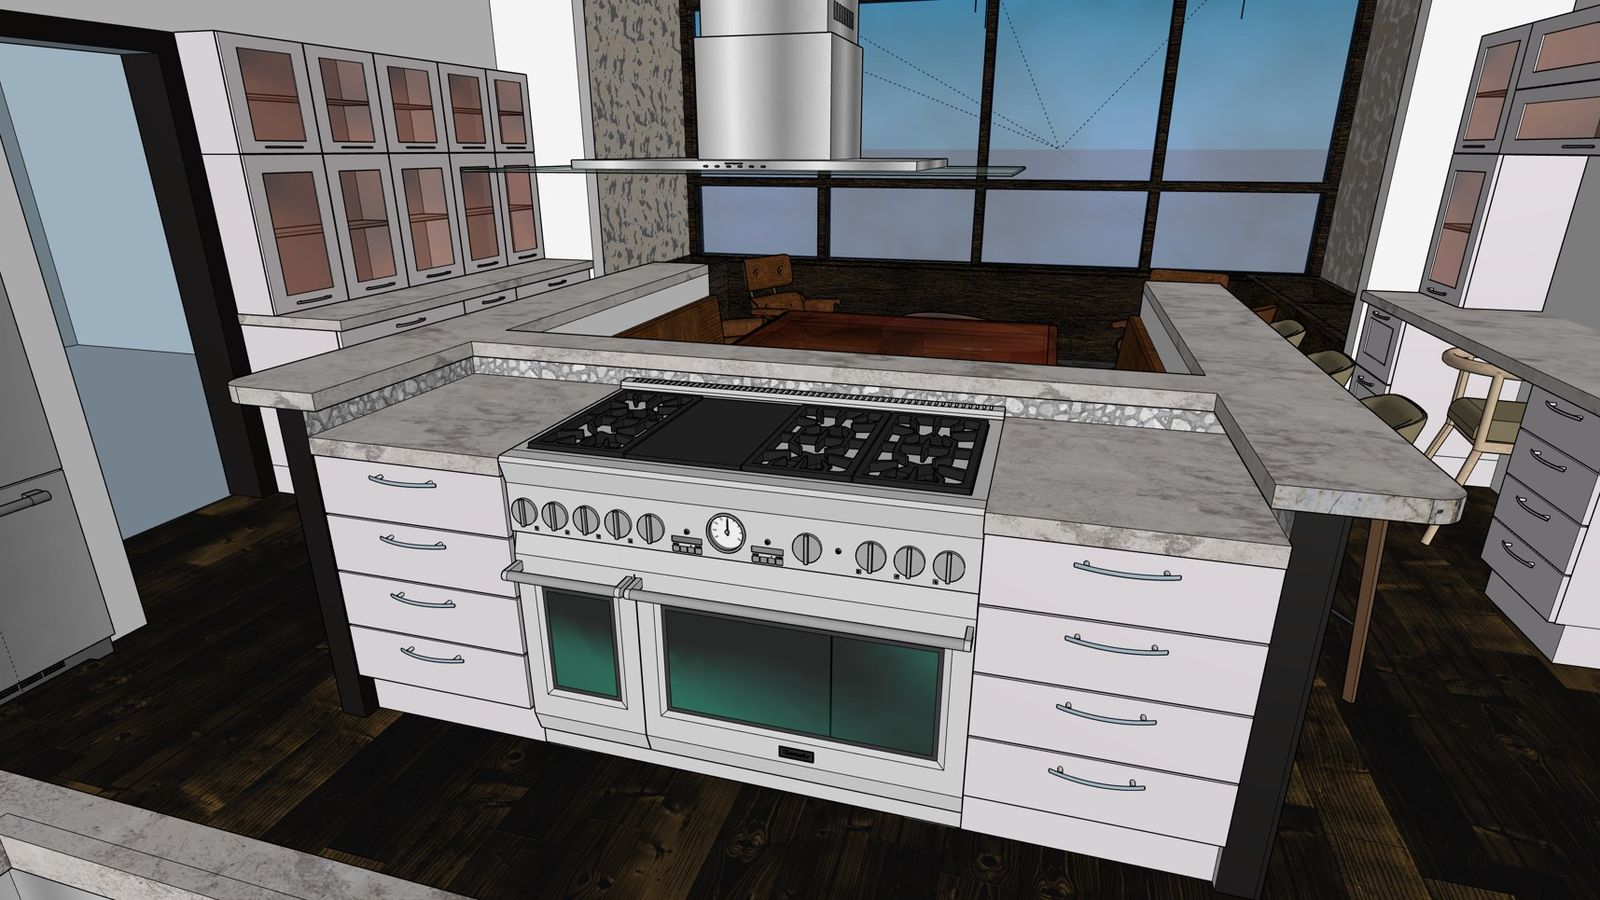
- Untextured 3D model
- Material takeoff
- One revision round
For layout decisions before you commit.
3D visuals, plans and CNC-ready files for homes, developments and custom pieces. Greater Philadelphia.
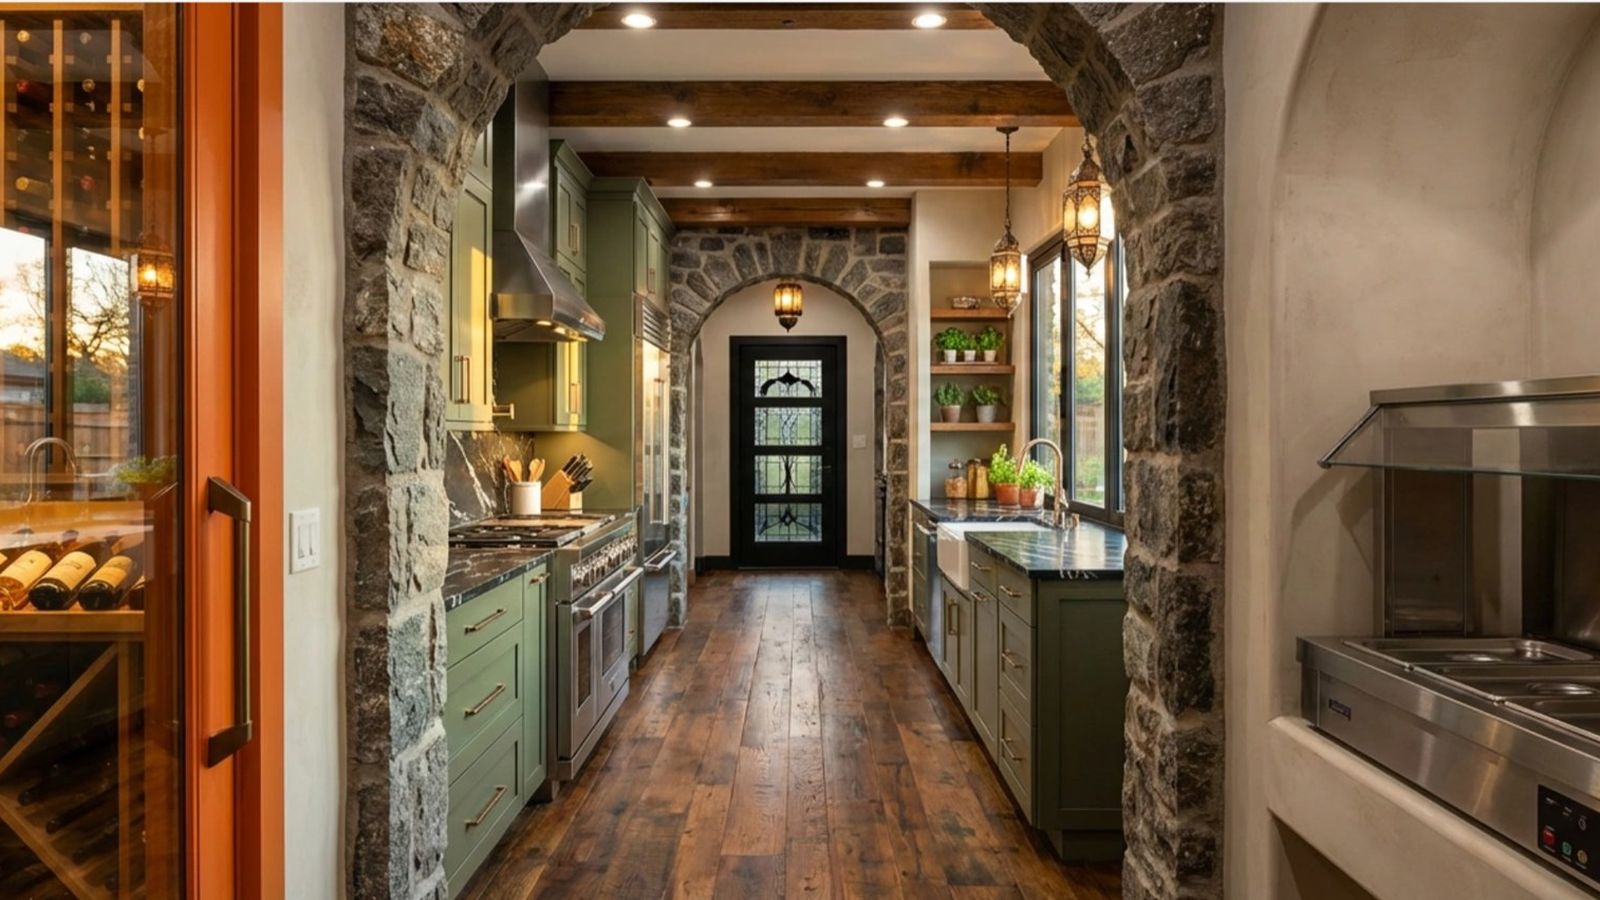
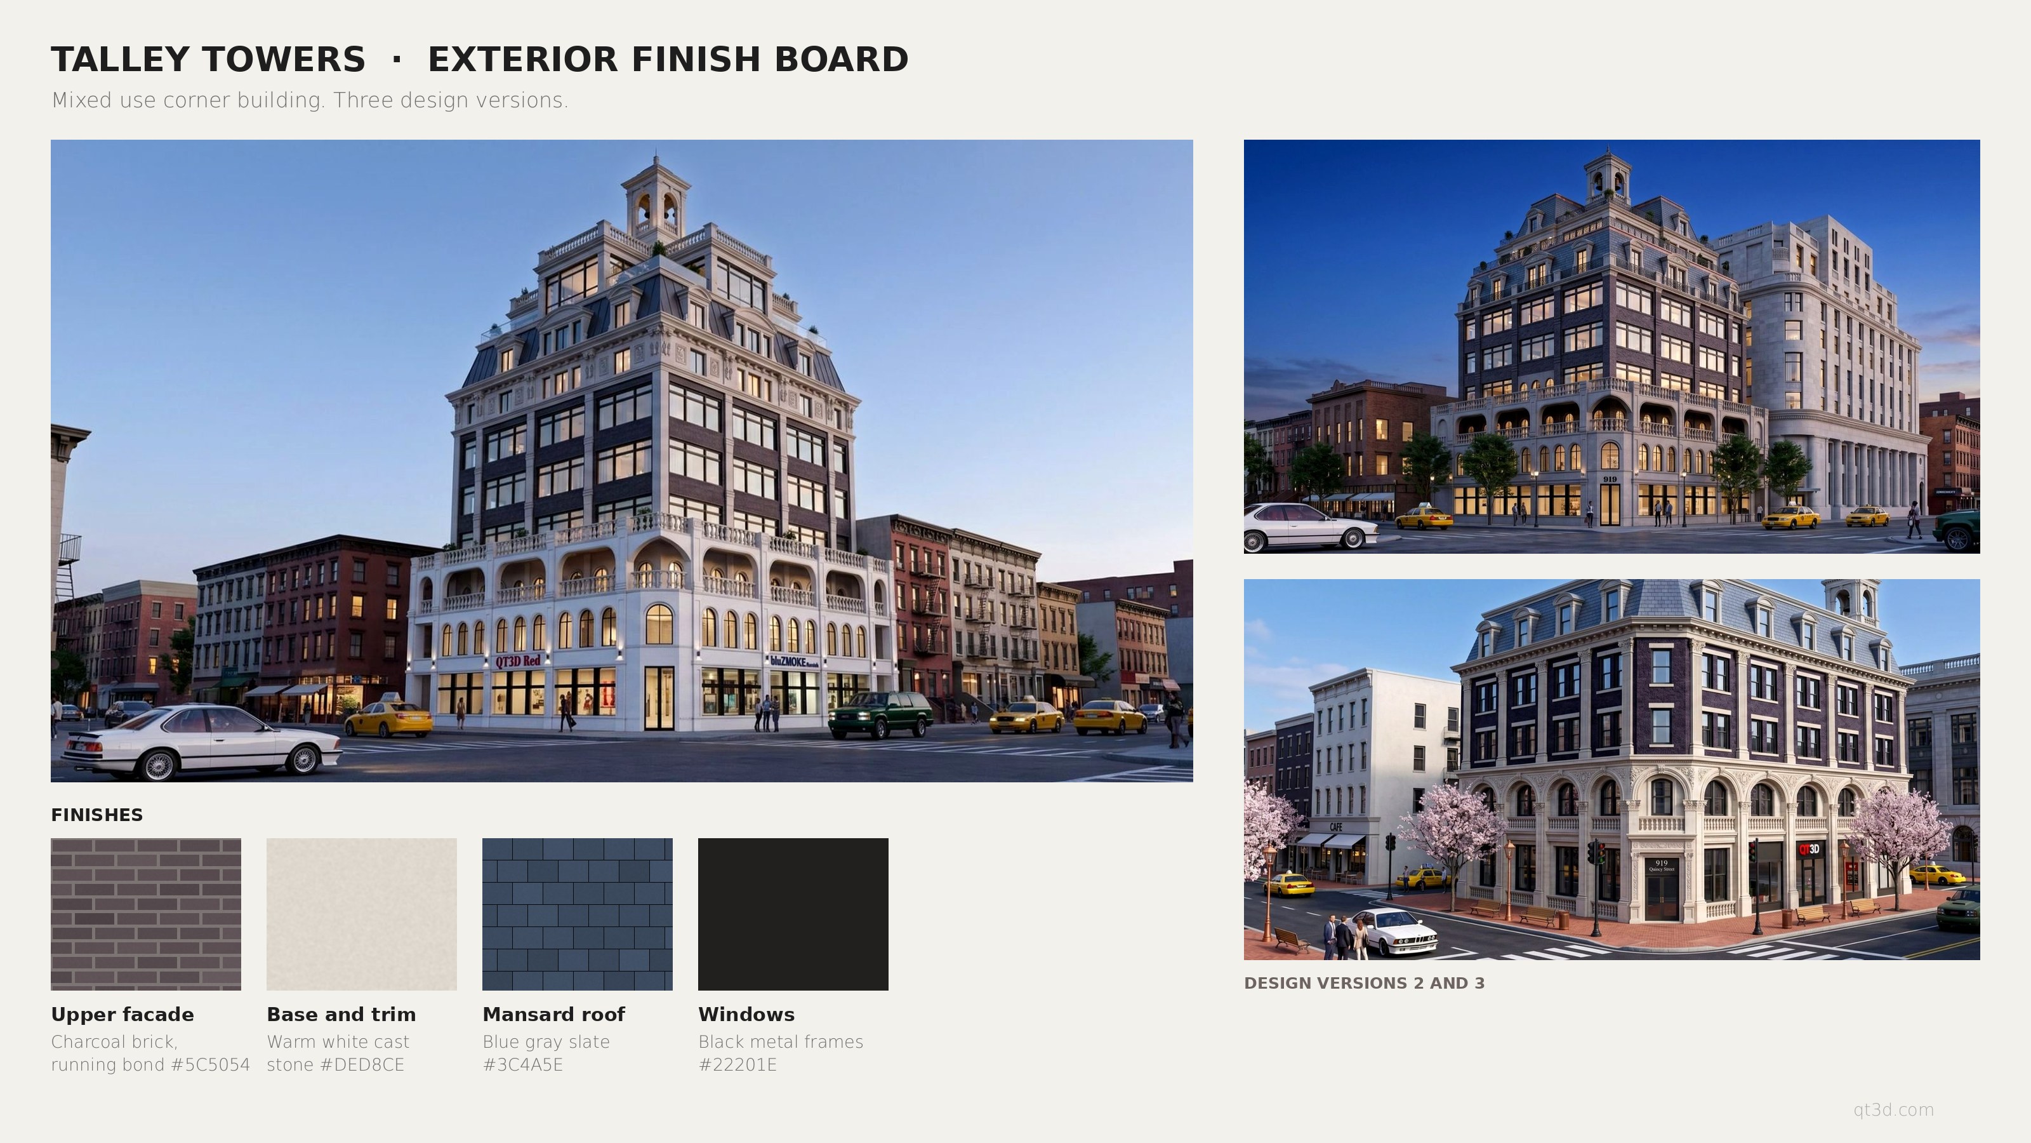
Larger spaces quoted by size. Site measure is an add-on. Proposal Ready supports a submission; permit drawings and stamped plans come from a licensed professional.
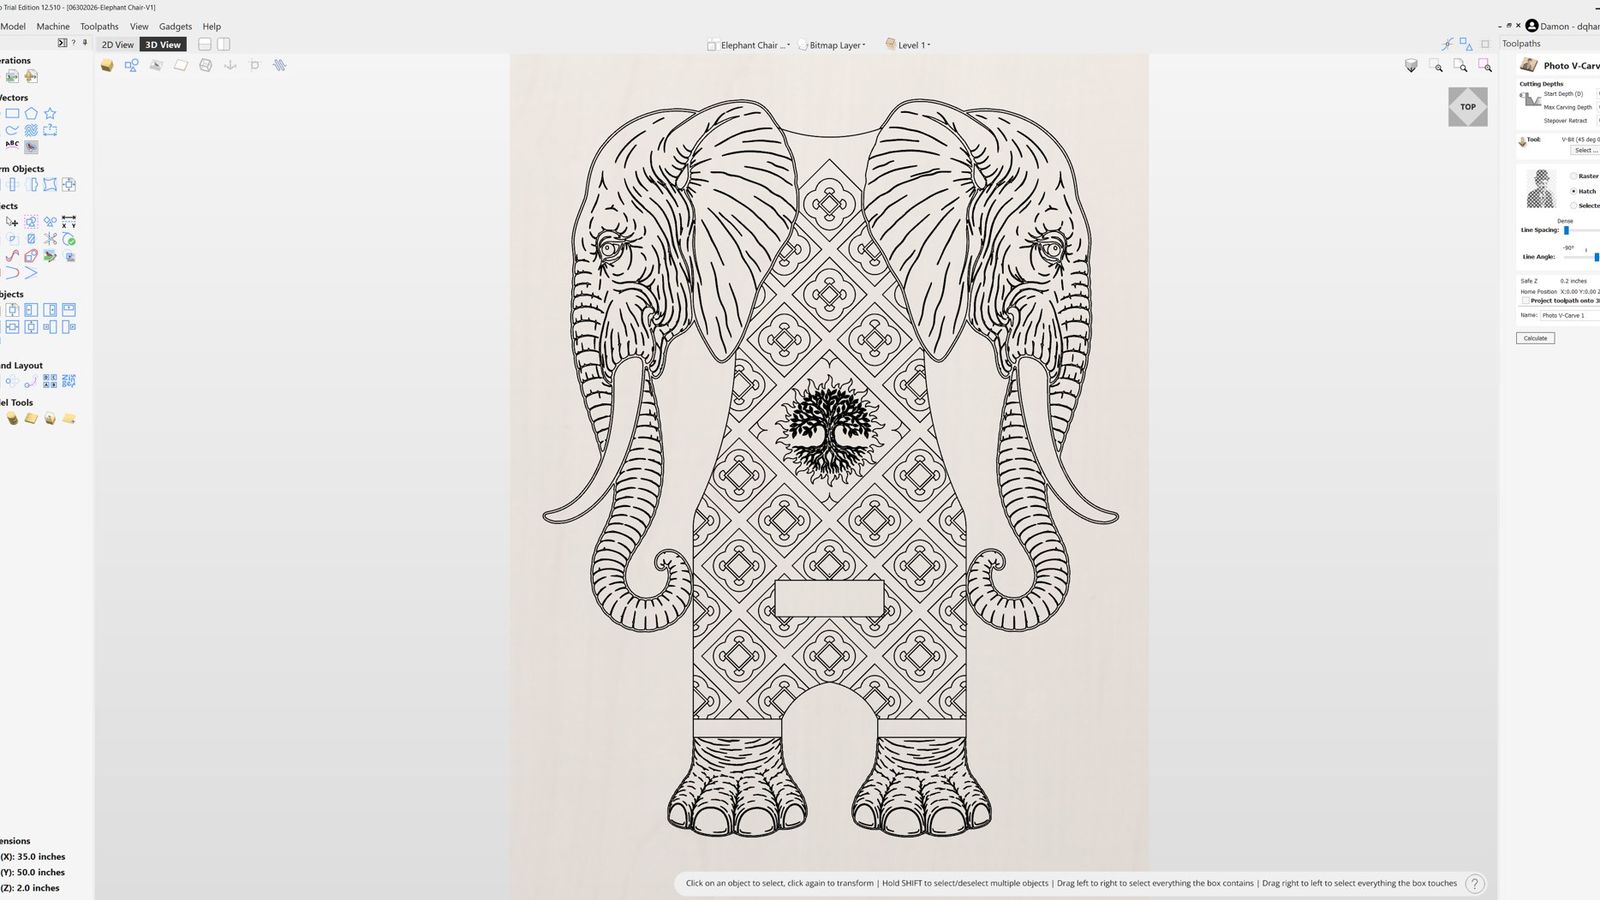
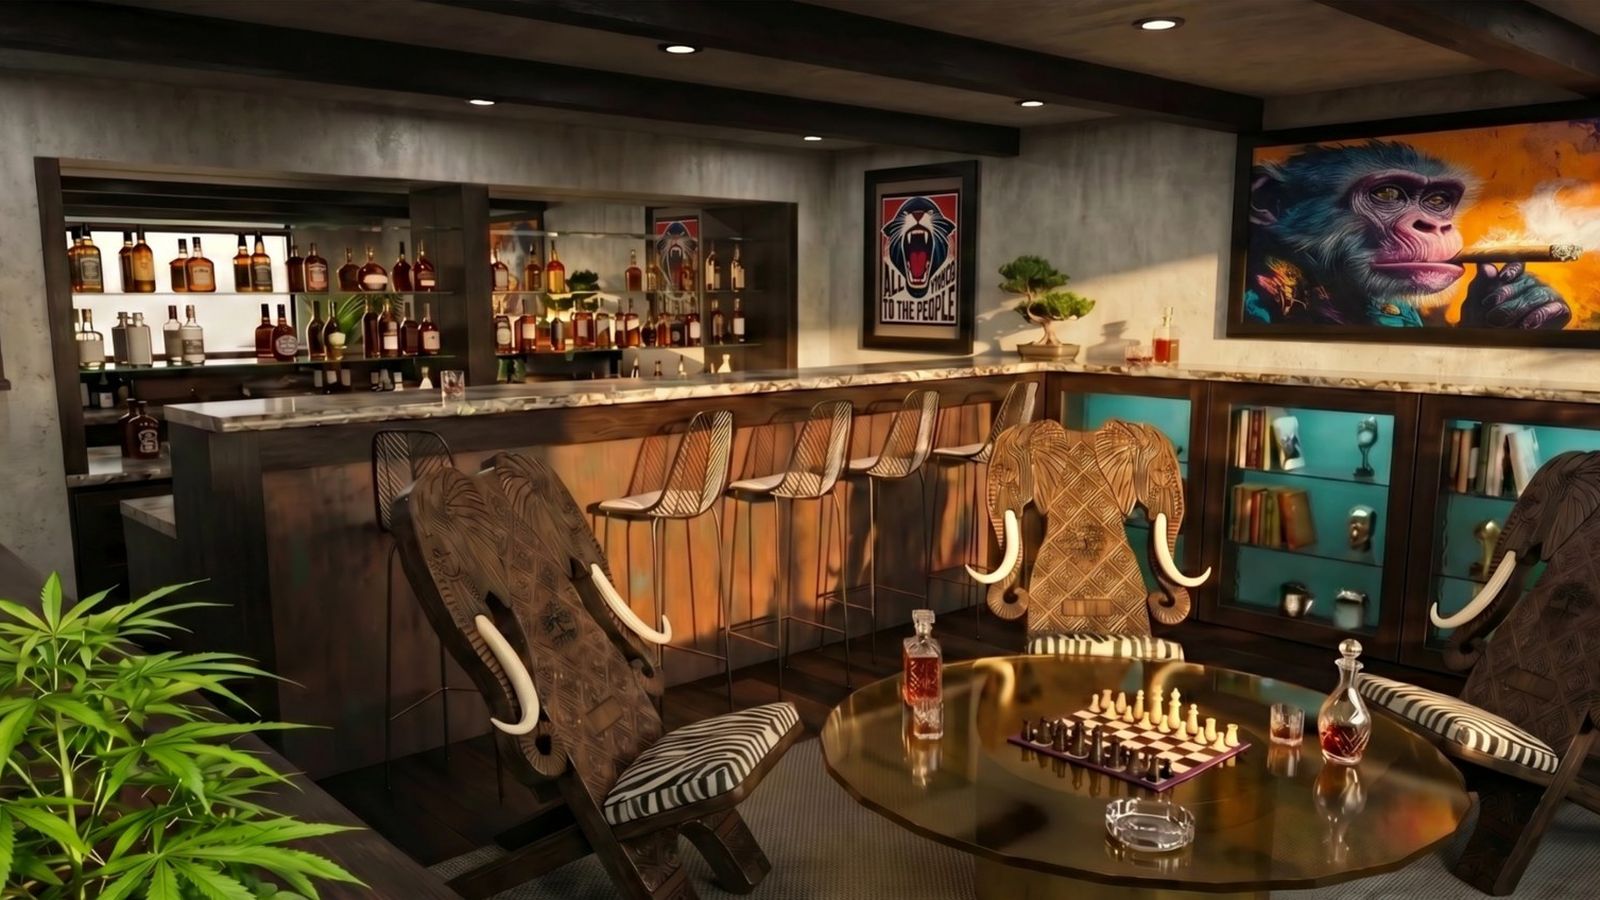
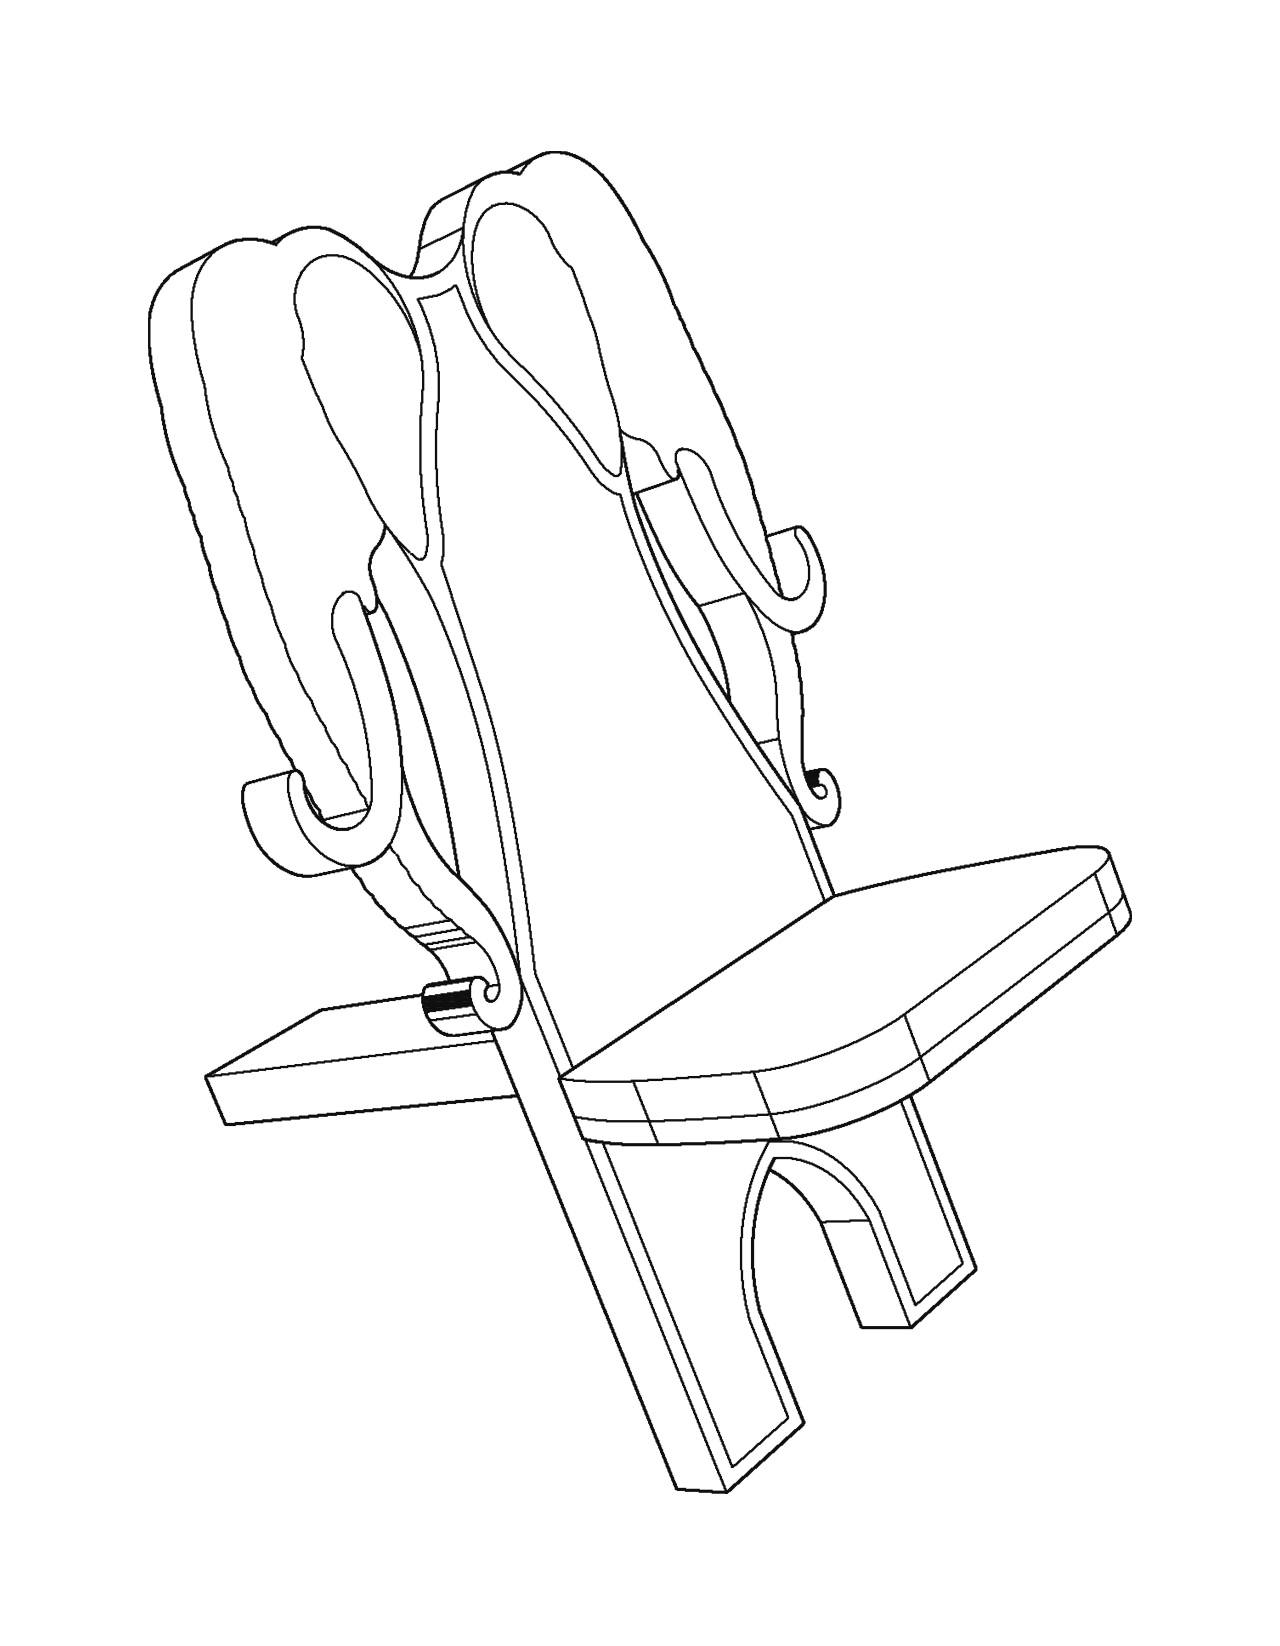
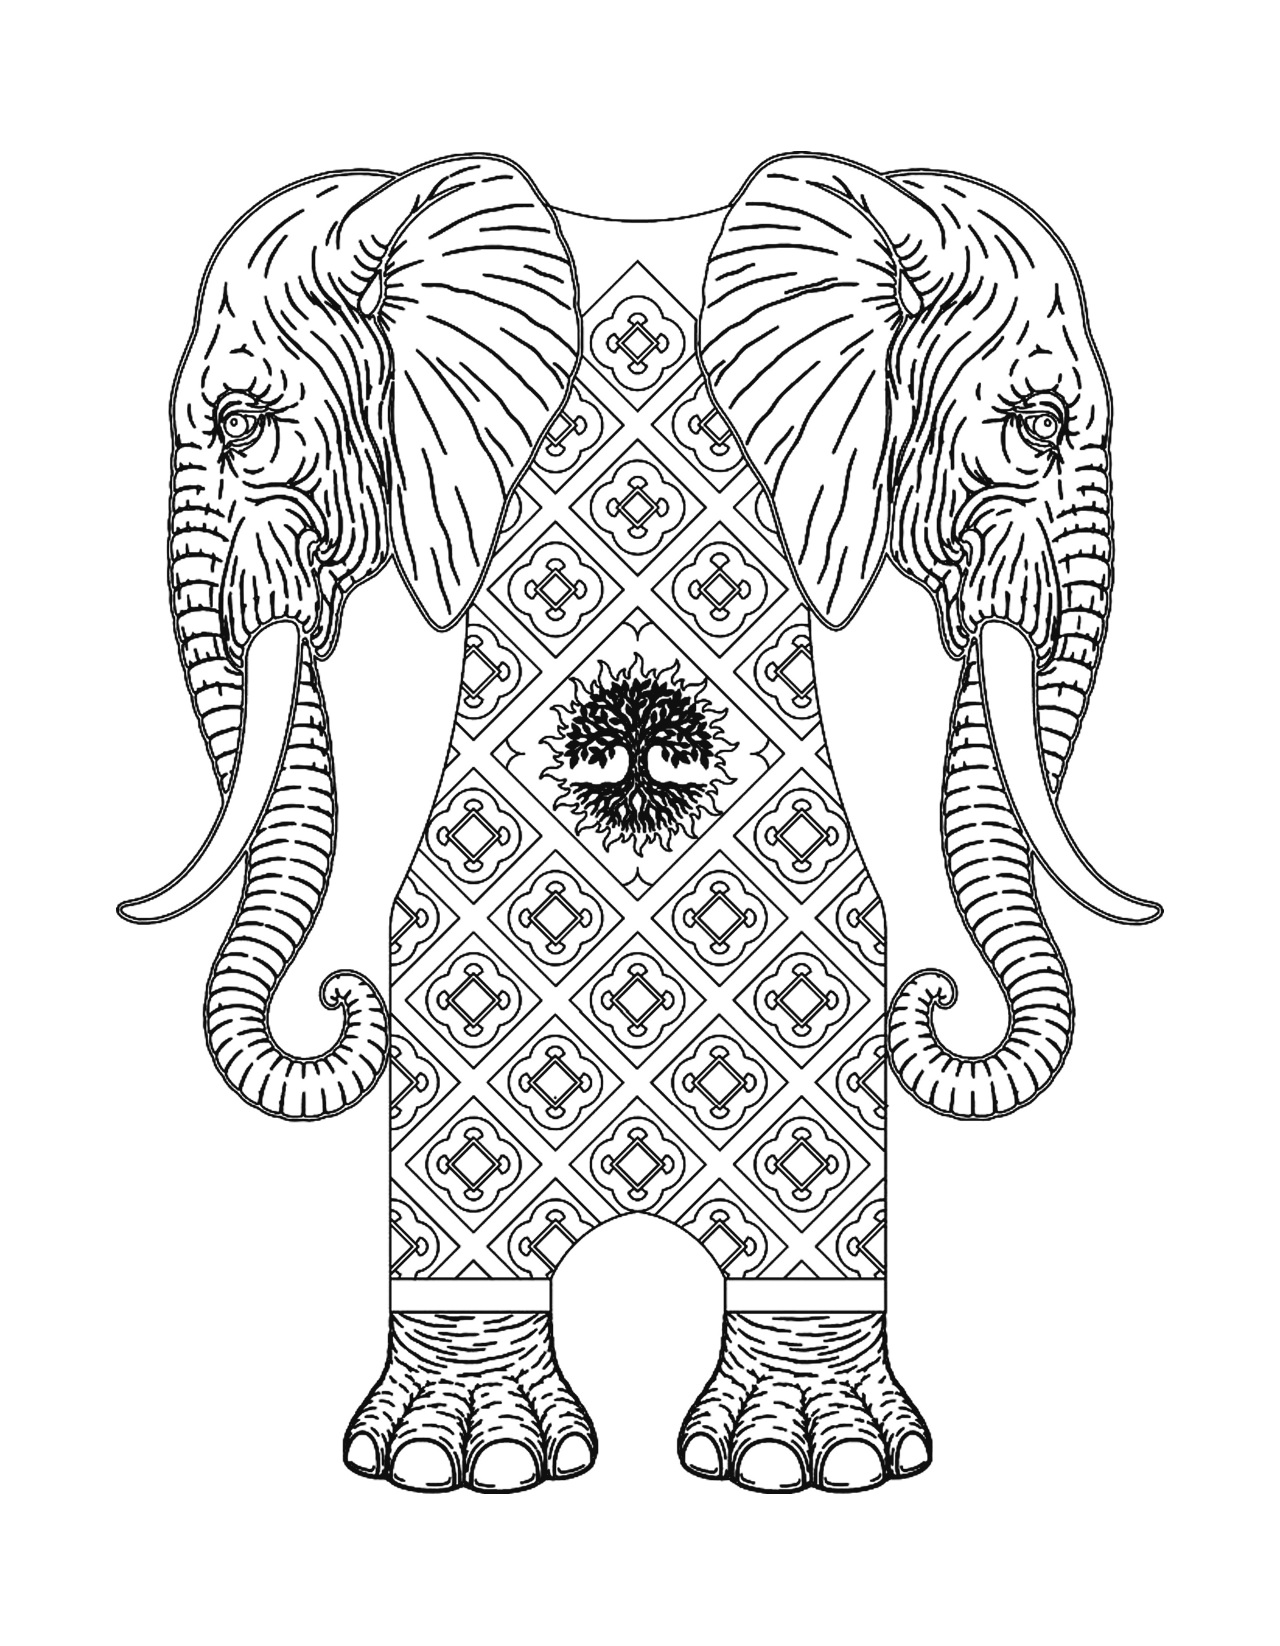
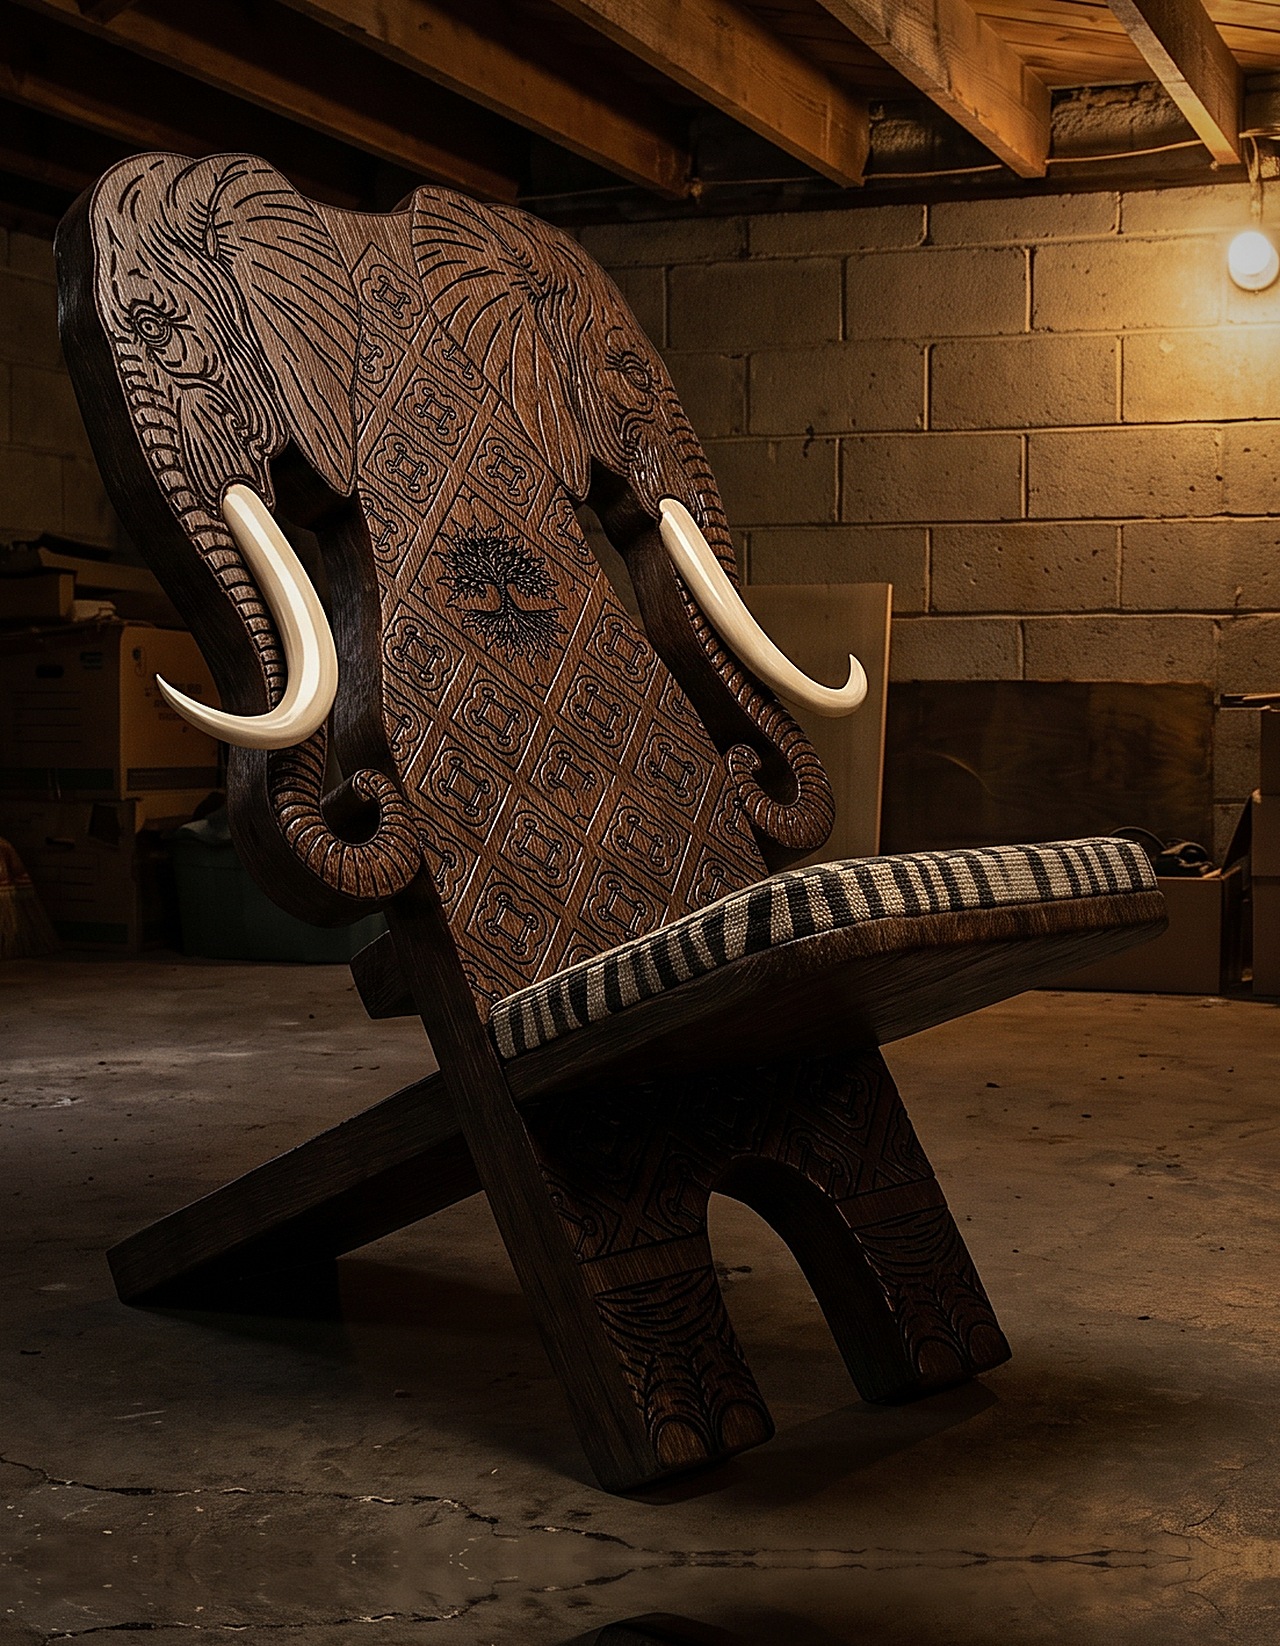
Send a drawing, a photo or a sample. You get a design, a toolpath and a quote per piece. One-offs welcome.
Model to render, start to finish. Rowhomes, interiors, exteriors.
Open the playlist →Conversations on active Philadelphia jobs. See the work and meet the crews, then choose who you hire.
First episodes coming